
Address
3605 Purple Sage Drive, Ammon, ID
Price
$ 795,000
Property Attributes
- MLS#2185921
- TypeSingle Family
- Listing Status Active
- CountyBonneville
- CityAmmon
- NeighborhoodHawks Landing-Bon
- Zip83406
- StyleTraditional
- Year Built2026
- Taxes$ 761
- Price$ 795,000
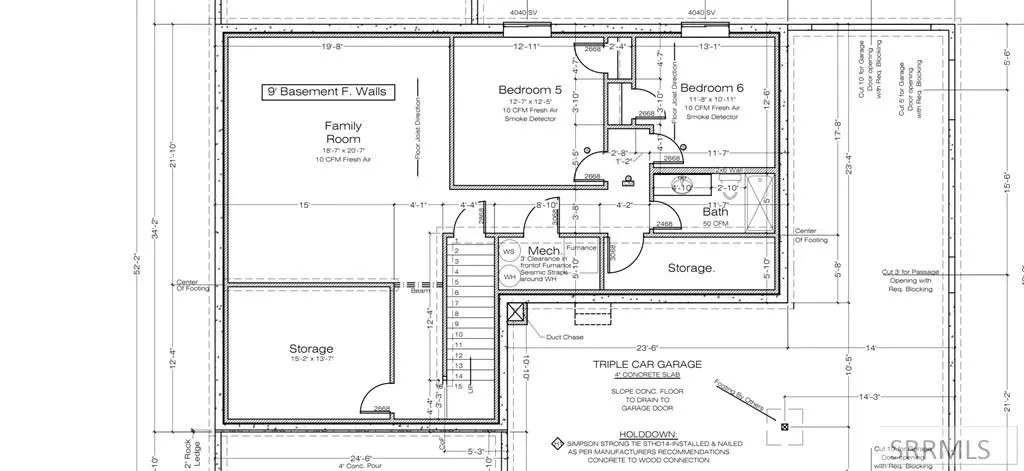
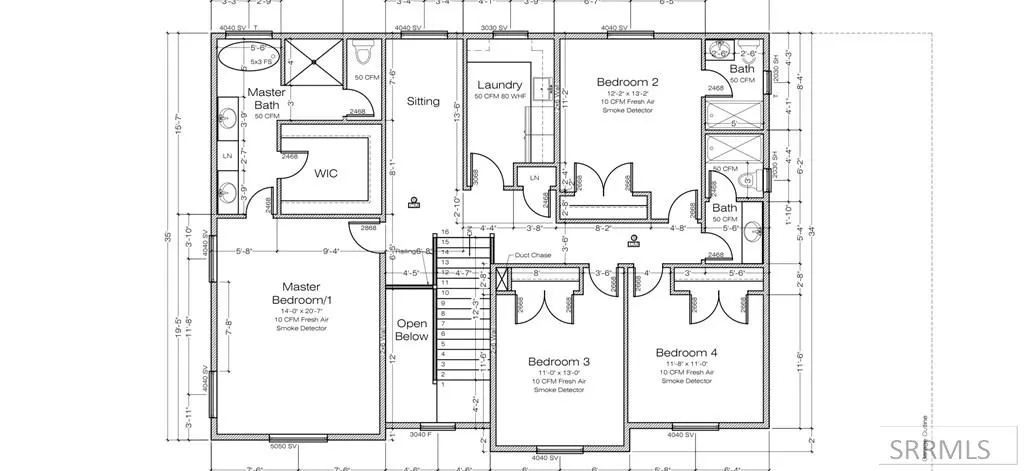
- Bedrooms6
- Full Bathrooms4
- Half Bathrooms1
- Sqr Footage4565
- Lot Size0.33 Acres
Data Source:
Snake River MLS
Property Description
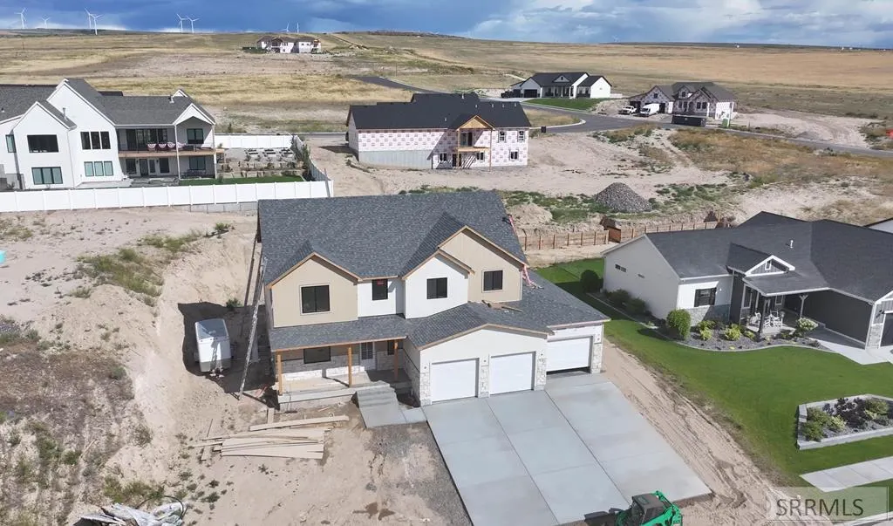
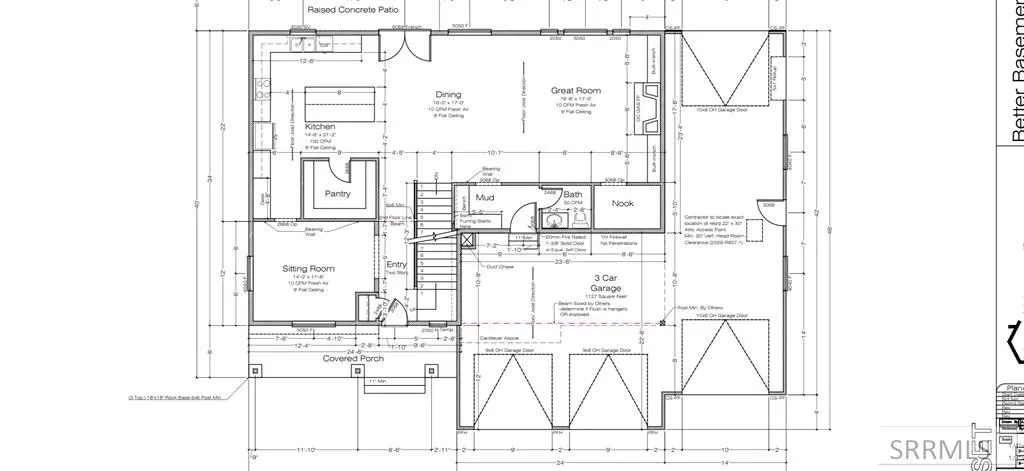
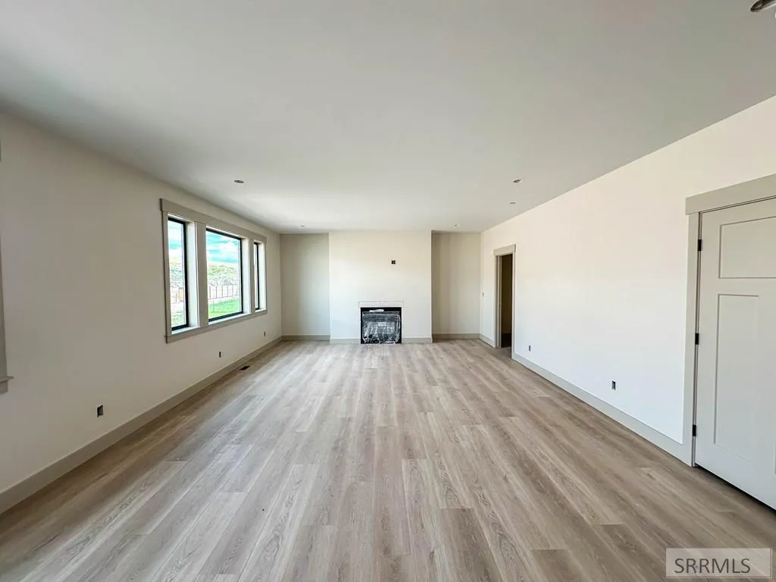
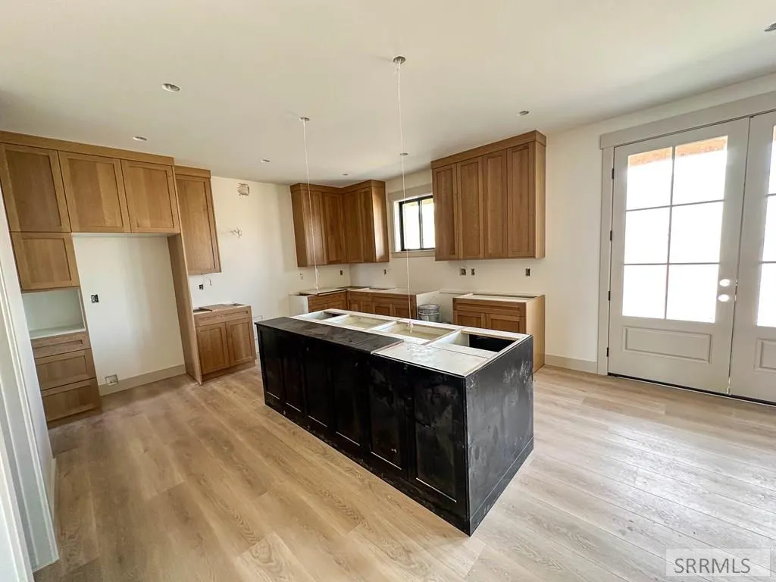
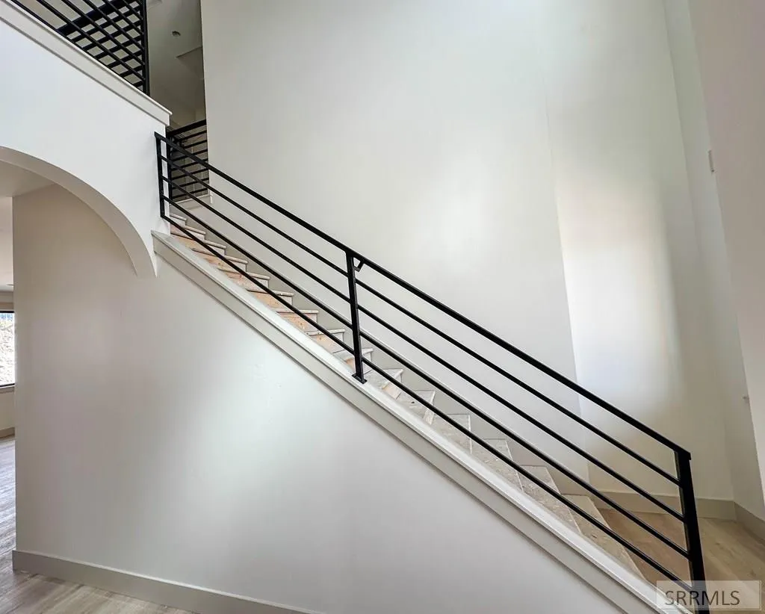
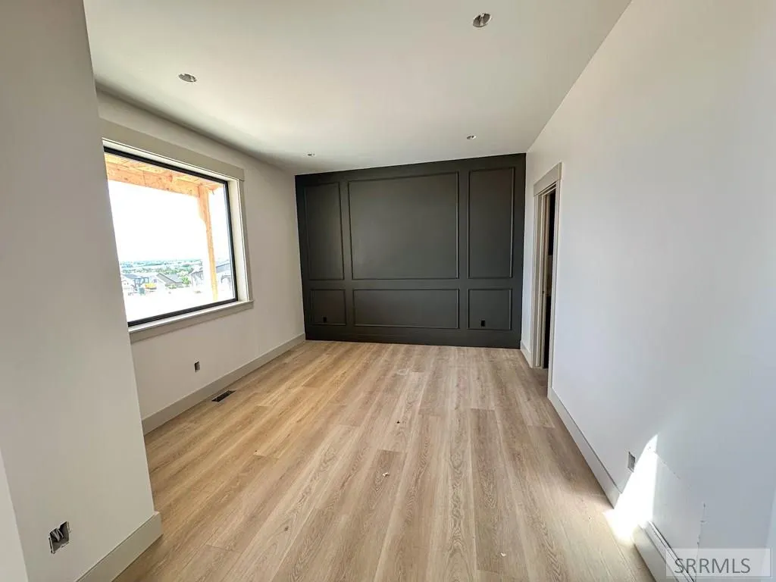
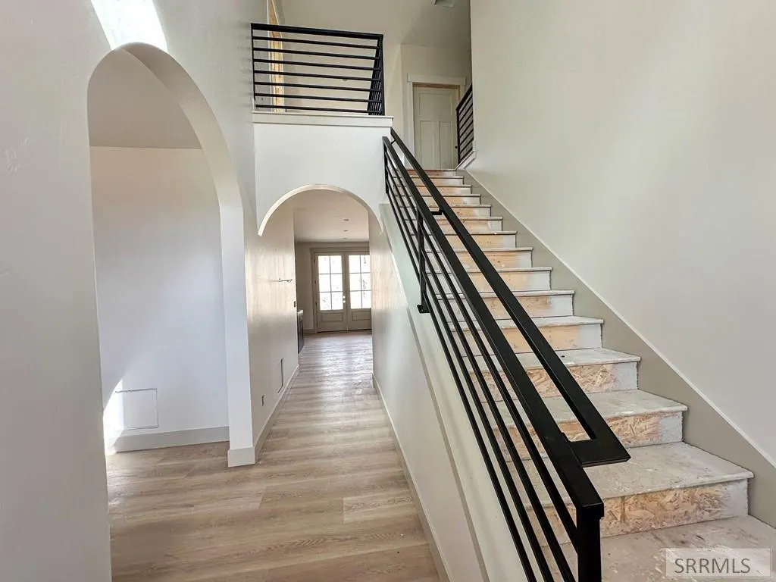
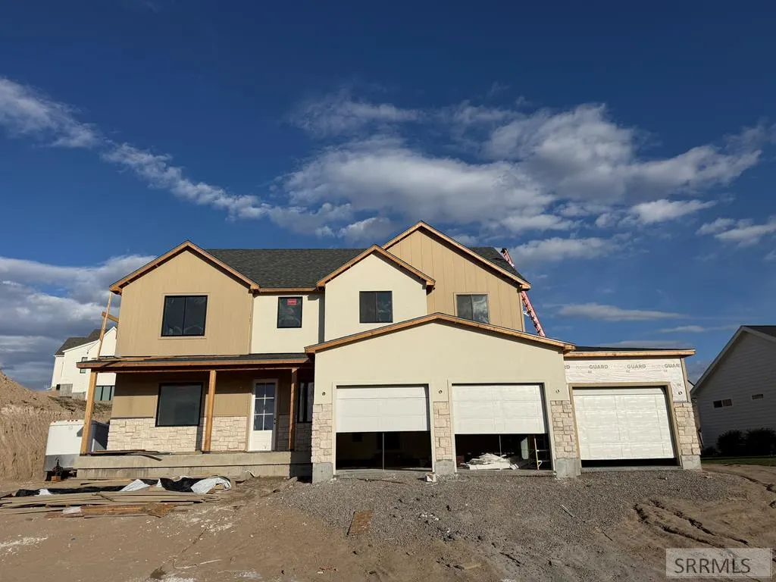
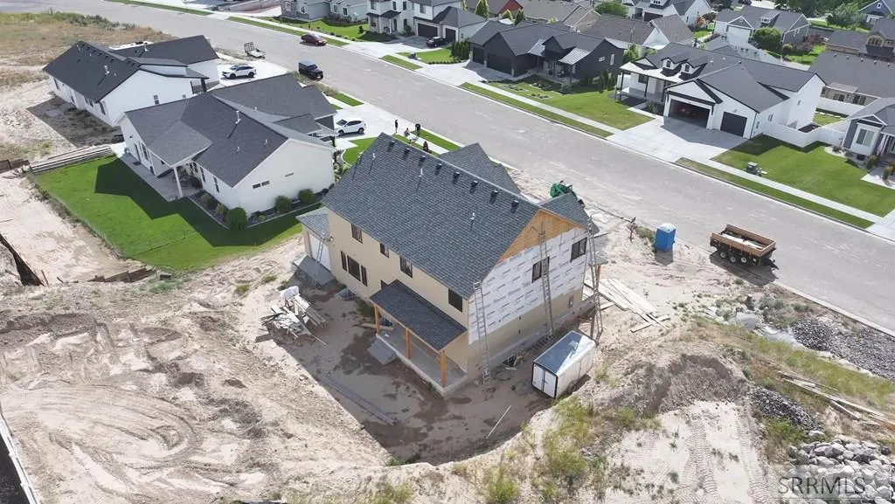
Welcome to this stunning brand-new 4,565 sq ft home, thoughtfully designed with space, comfort, and style in mind. Featuring 6 spacious bedrooms and 4.5 bathrooms, this home offers the perfect layout for both everyday living and entertaining. The open-concept design is filled with natural light and showcases high-end finishes throughout. The gourmet kitchen flows seamlessly into the main living areas, creating an inviting space for gatherings. You'll also appreciate the abundant storage throughout the home, giving you plenty of room to stay organized without sacrificing style. Retreat to the luxurious primary suite, complete with a beautifully finished bathroom featuring heated tile floors—perfect for added comfort year-round. Each additional bedroom is generously sized, providing flexibility for family, guests, or home office space. Step outside to enjoy the covered porch, ideal for relaxing or hosting, rain or shine. The oversized 4-car heated garage offers ample room for vehicles, toys, and workspace, making it as functional as it is impressive. With modern craftsmanship, quality construction, and attention to detail at every turn, this home is truly move-in ready and built to impress. Don't miss your chance to own this exceptional new build! Estimated completion 7/30/26
| Elementary School | Middle School | High School |
|---|---|---|
| Rimrock Elementary School | Black Canyon M.s. Middle School | Thunder Ridge-d93 High School |
| Price History | |
|---|---|
| 4/29/2026 | Listed $795,000 |
General Features
| Sewer | Public Sewer |
|---|---|
| Heating | Natural Gas,Forced Air |
| Cooling | Central Air |
| Roof | Asphalt Shingle |
| Appliances | Plumbed For Water Softener,Dishwasher,Disposal,Microwave,Exhaust Fan,Gas Range,Gas Water Heater,Water Softener Owned |
| Development Status | Under Construction |
| HOA Fee | 50 |
| Garage Spaces | 4 |
| Gas Y/N | Natural Gas |
| Patio/Porch Features | 2,Covered,Porch |
| Architectural Style | Traditional |
| Construction Materials | Frame,Hardboard/Composition,Stone,Stucco |
| Year Built | 2026 |
| Electric | Rocky Mountain Power,220 Volts |
| View | Mountain(s),Valley |
| Levels | Two |
| Property Subtype | Single Family Residence |
| Tax Year | 2025 |
| Assoc Fee Paid Per | Monthly |
| County | Bonneville |
| Property Type | Residential |
| Association Amenities | Common Area,Trail(s) |
| HOA | true |
| Attached Garage | false |
| Subdivision Name | Hawks Landing-Bon |
| Garage Y/N | true |
| Full Baths | 4 |
| Status | Active |
| Directions | Starting at Sunnyside and Ammon road, Head East on Sunnyside, Turn Right on E Crown Cres, then Turn Right on Purple Sage dr. House will be on your left at 3605. |
| High School | Thunder Ridge-d93 |
| City | Ammon |
| Zoning Description | Not Verified |
| Lot Size Units | Square Feet |
| Lot Size Square Feet | 14374.8 |
| Carport Y/N | false |
| Elementary School | Rimrock |
| Tax Annual Amount | 761.31 |
| Middle/Junior High School | Black Canyon M.s. |
| Building Area Units | Square Feet |
| Living Area Units | Square Feet |
| Standard Status | Active |
| Lease Amount Frequency | Monthly |
| Legal Description | LOT 4, BLOCK 7, HAWKS LANDING # 2 SE1/4, SEC 30, T 2N, R 39 , HAWKS LA |
Interior Features
| Interior Amenities | Den/Study,Formal Dining Room,Loft,Main Floor Family Room,Master Bath,Mud Room,Office,Pantry,Storage,Ceiling Fan(s),Garage Door Opener,New Paint-Full,Walk-In Closet(s) |
|---|---|
| Basement | Finished |
| Flooring | Luxury Vinyl,Carpet,Heated,Tile |
| Fireplace Features | 1,Gas |
| Air Conditioning Y/N | true |
| Heating Y/N | true |
| Fireplace Y/N | true |
| Above Grade Finished Area | 2905 |
| Half Baths | 1 |
| Laundry Features | Upper Level |
| Total Bedrooms | 6 |
| Below Grade Finished Area | 1660 |
| Below Grade Finished Area Unit Type | Square Feet |
| Above Grade Finished Area Unit Type | Square Feet |
| Total Baths | 5 |
| RoomBasementArea | 1660 |
Exterior Features
| Parking Features | 4 Stalls,Garage Door Opener,Concrete |
|---|---|
| Lot Features | Near Park |
| Water Source | Public |
| Total Parking | 4 |
| Inclusions | Water Softener, Garage Heater, Central A/C |
| Lot Size Area | 14374.8 |
| Foundation Details | Concrete Perimeter |
| Building Area Total | 4565 |
| Lot Size Acres | 0.33 |
| Covered Spaces | 4 |
Amenities
- Foreclosure
- Views
- Short Sale
- New Construction
- Adult 55+
- Lease To Own
- No HOA Fees
- Furnished
- Primary On Main
- Air Conditioning
- Seller Finance
- Green
- Fixer Upper
- Horse
- Golf
- Fireplace
- Deck
- Garage
- Basement
- Pool
Property vs Single Family Average in 83406
Price
Taxes
Year Built
 © 2026 Arizona Regional Multiple Listing Service, Inc. All rights reserved. All information should be verified by the recipient and none is guaranteed as accurate by ARMLS. Information deemed to be reliable but not guaranteed. Listing broker has attempted to offer accurate data, but buyers are advised to confirm all items. Only IDX residential listings are displayed on this site. The information being provided is for consumers' personal, non-commercial use and may not be used for any purpose
 Information provided by Intermountain MLS (IMLS) is deemed reliable but not guaranteed.
The data relating to real estate for sale on this website comes in part from the Internet Data Exchange program of the Intermountain MLS system. Real estate listings held by brokerage firms other than Amherst Madison Boise are marked with the IDX icon.
IDX information is provided exclusively for consumer's personal, non-commercial use, that it may not be used for any purpose other than to identify prospective
Information provided by Intermountain MLS (IMLS) is deemed reliable but not guaranteed.
The data relating to real estate for sale on this website comes in part from the Internet Data Exchange program of the Intermountain MLS system. Real estate listings held by brokerage firms other than Amherst Madison Boise are marked with the IDX icon.
IDX information is provided exclusively for consumer's personal, non-commercial use, that it may not be used for any purpose other than to identify prospective
 The data relating to real estate for sale on this web site comes in part from the IDX Program of the Snake River Regional Multiple Listing Service © 2026.
Information provided is deemed reliable but not guaranteed. All properties are subject to prior sale, change or withdrawal. The information being provided is for consumers personal, non-commercial use and may not be used for any purpose other than to identify prospective properties consumers may be interested in purchasing.
This content
The data relating to real estate for sale on this web site comes in part from the IDX Program of the Snake River Regional Multiple Listing Service © 2026.
Information provided is deemed reliable but not guaranteed. All properties are subject to prior sale, change or withdrawal. The information being provided is for consumers personal, non-commercial use and may not be used for any purpose other than to identify prospective properties consumers may be interested in purchasing.
This content
 Coeur d'AleneAssociation of REALTORS® All information deemed reliable but not guaranteed. All properties are subject to prior sale, change or withdrawal. Neither listing broker(s) or information provider(s) shall be responsible for any typographical errors, misinformation, misprints and shall be held totally harmless. Listing(s) information is provided for consumer's personal, non-commercial use and may not be used for any purpose other than to identify prospective properties consumers may be
 All information deemed reliable but not guaranteed. All properties are subject to prior sale, change or withdrawal. Neither listing broker(s) or information provider(s) shall be responsible for any typographical errors, misinformation, misprints and shall be held totally harmless. Listing(s) information is provided for consumer's personal, non-commercial use and may not be used for any purpose other than to identify prospective properties consumers may be interested in purchasing. The data relating
