

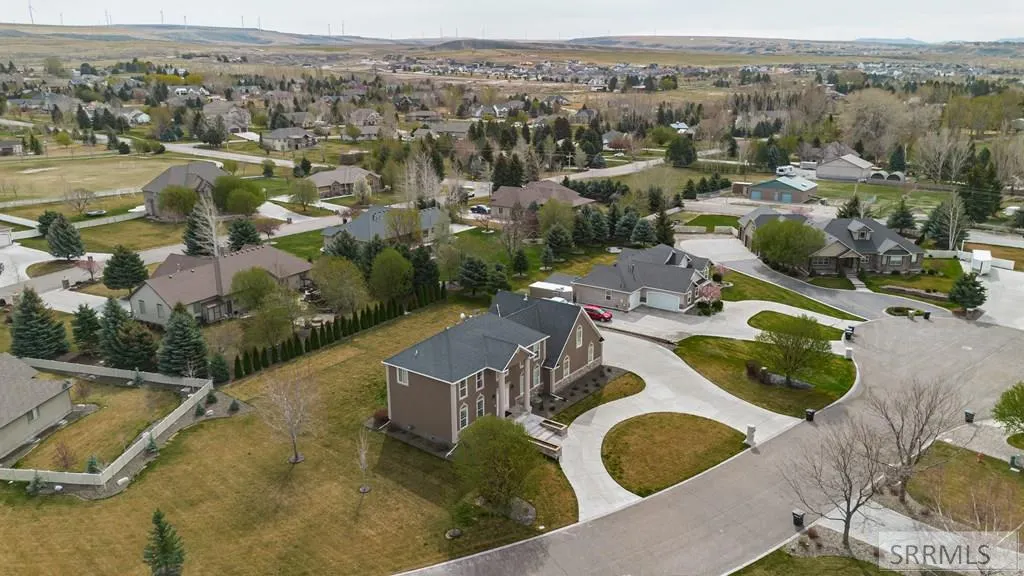
Address
5930 E Pheasant Drive, Ammon, ID
Price
$ 785,000
Property Attributes
- MLS#2186775
- TypeSingle Family
- Listing Status Active
- CountyBonneville
- CityAmmon
- NeighborhoodQuailridge Estates-Bon
- Zip83401
- StyleTraditional
- Year Built2006
- Taxes$ 3946
- Price$ 785,000
- Bedrooms6
- Full Bathrooms4
- Half Bathrooms1
- Sqr Footage4959
- Lot Size0.5 Acres
Data Source:
Snake River MLS
Property Description
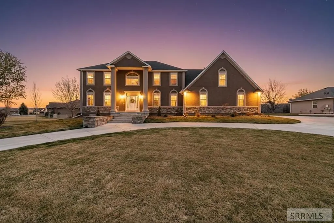
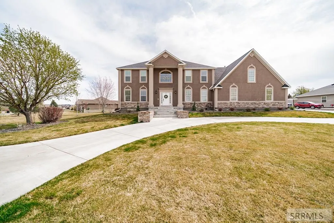
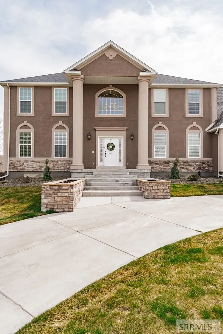
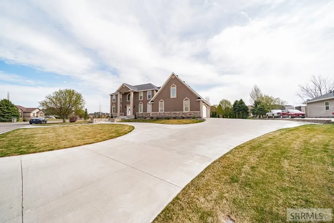
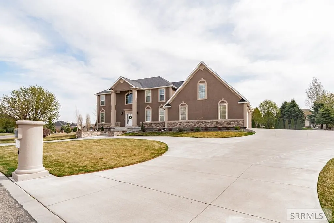
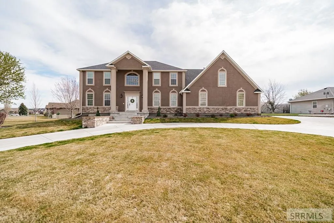
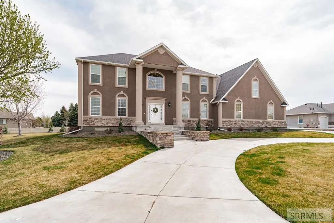
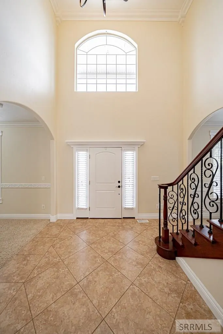
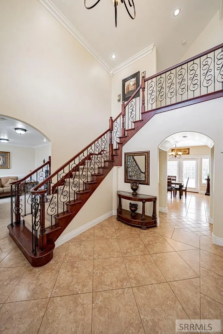
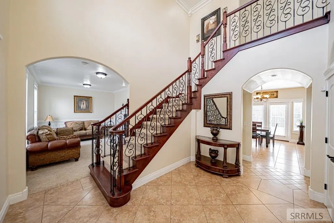
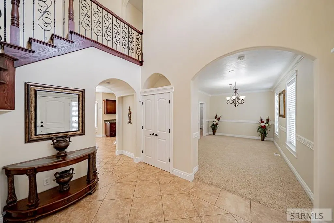
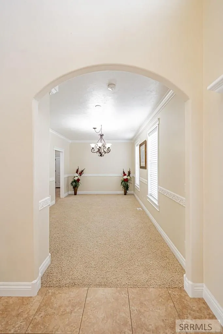
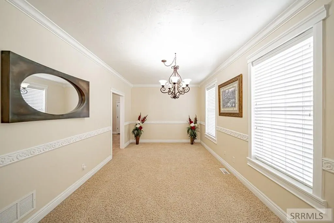
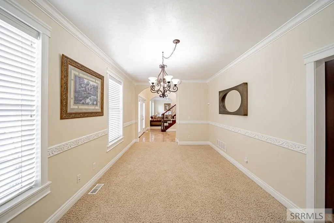
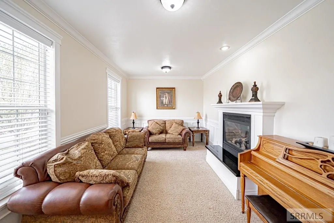
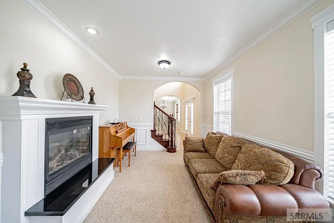
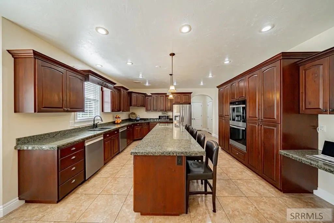
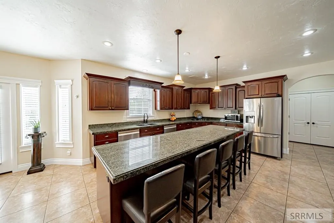
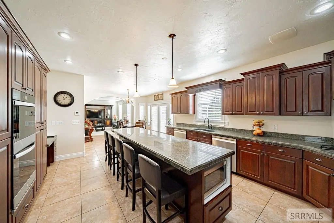
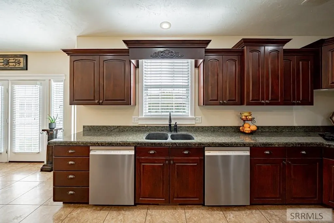
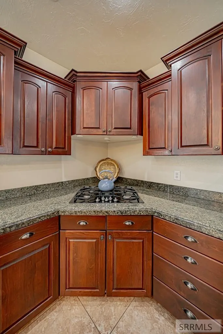
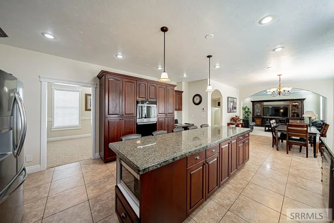
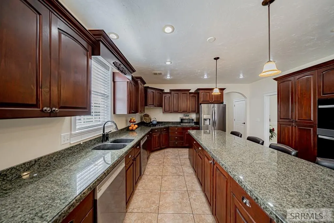
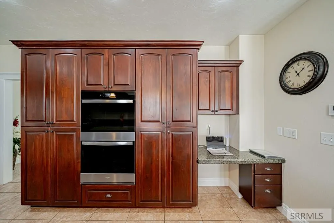
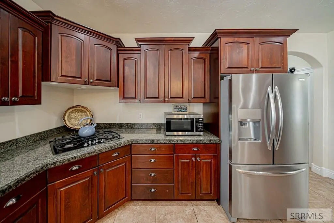
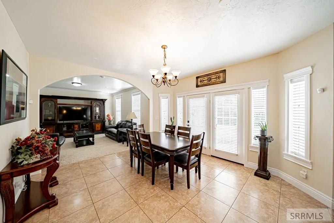
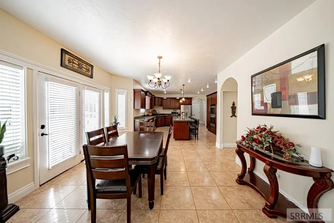
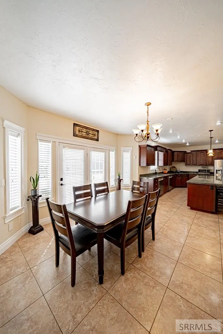
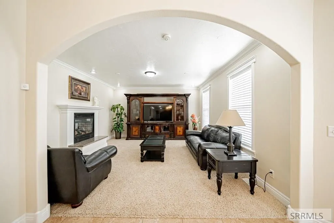
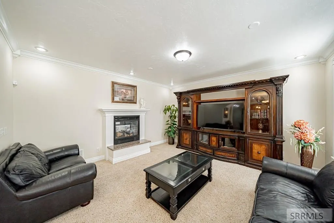
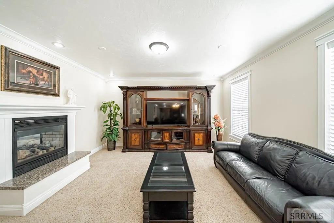
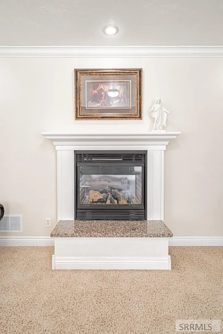
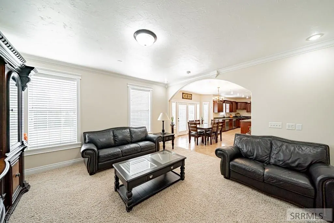
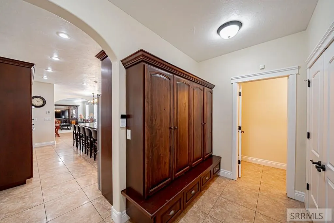
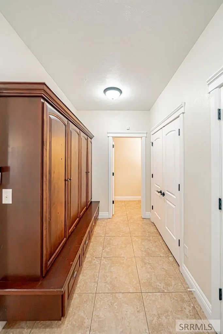
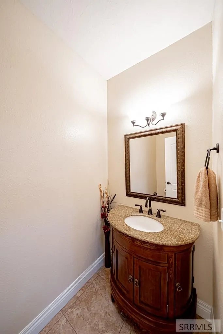
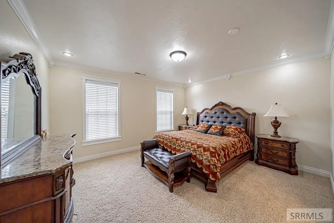
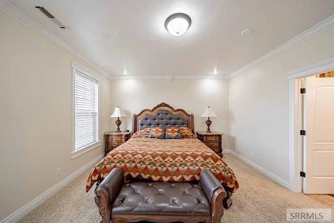
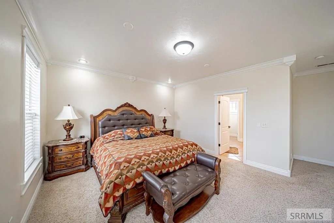
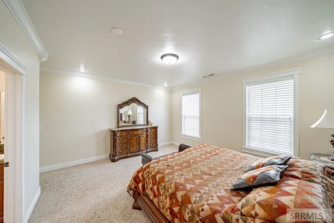
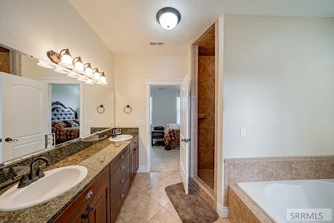
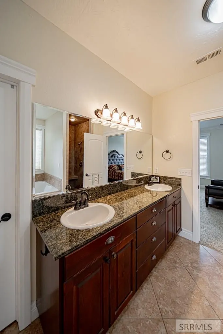
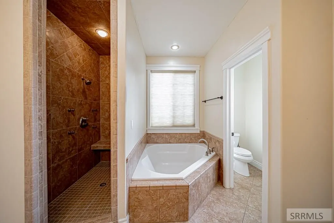
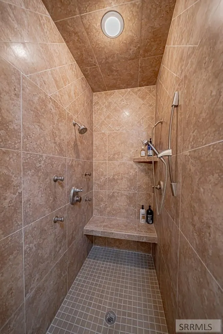
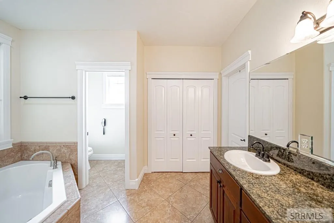
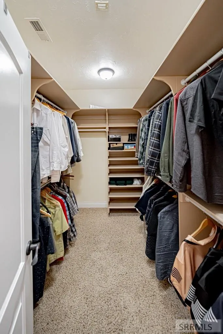
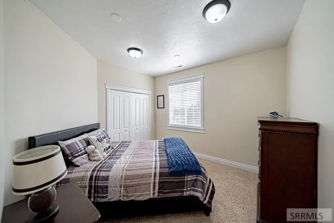
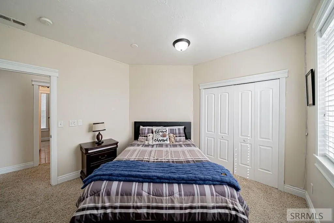
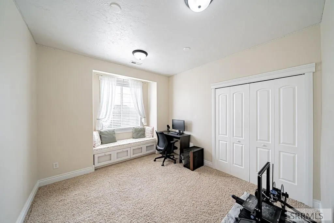
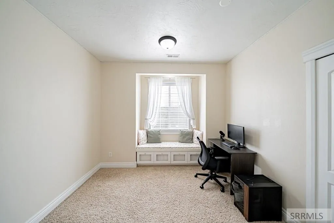
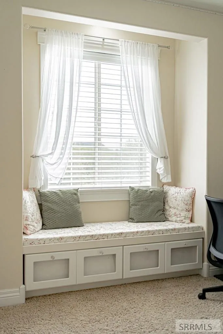
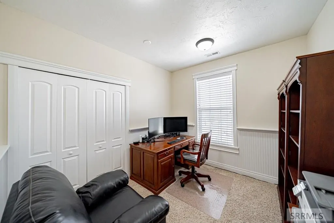
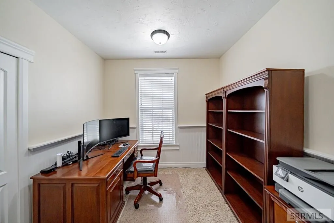
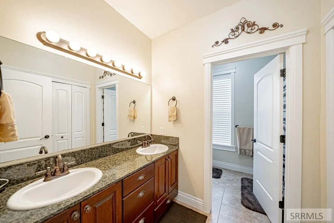
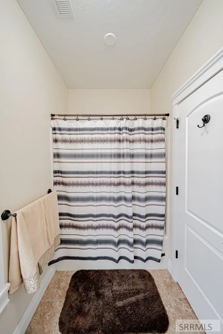
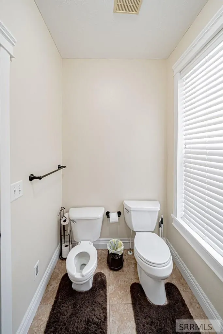
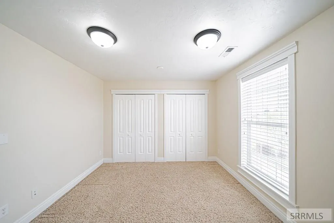
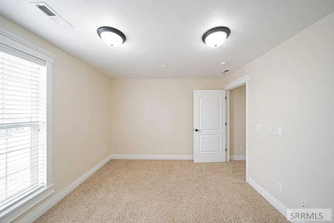
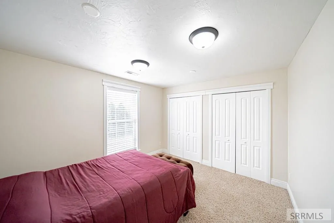
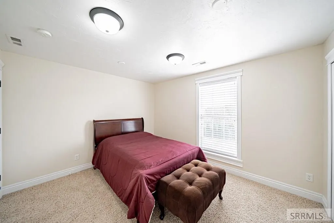
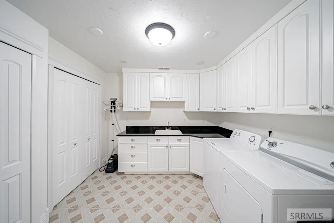
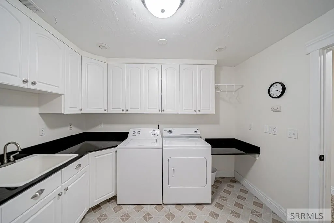
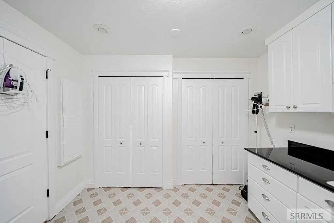
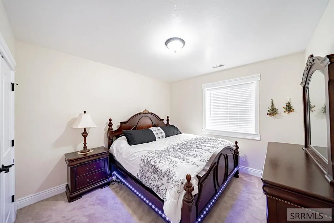
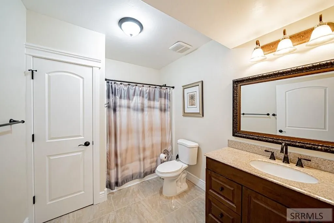
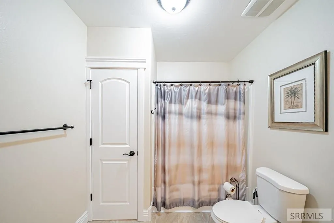
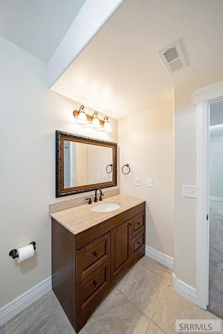
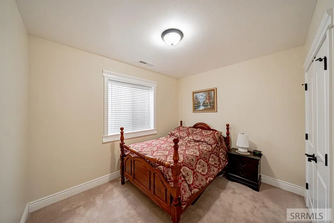
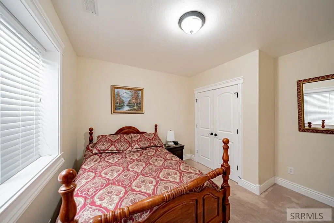
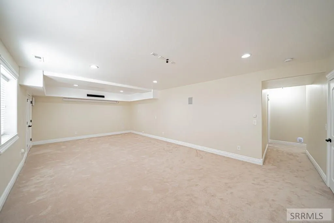
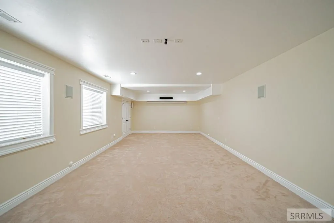
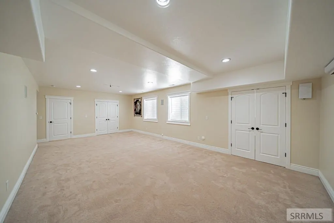
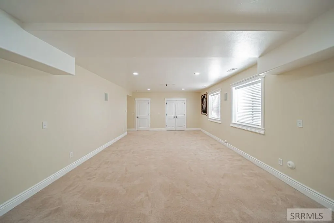
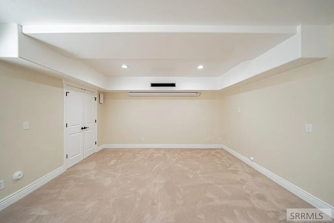
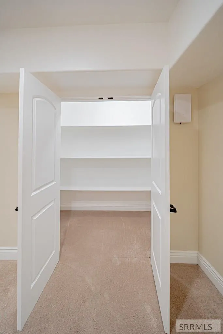
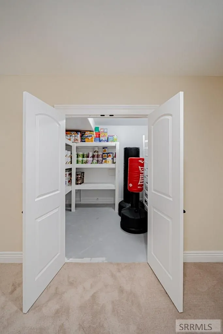
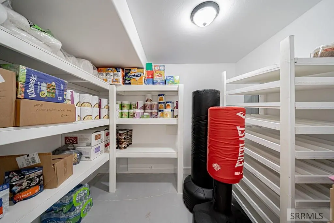
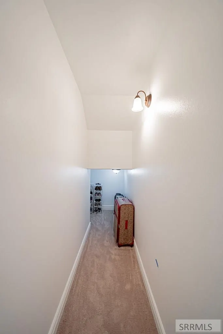
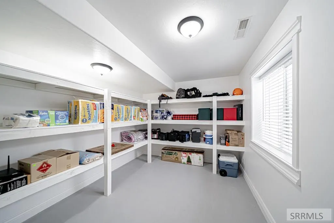
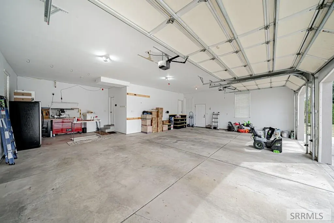
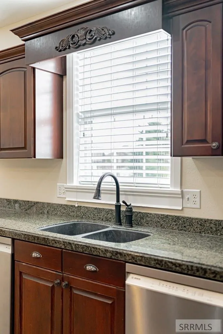
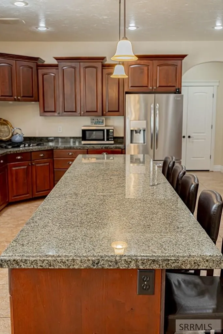
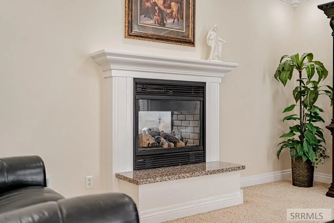
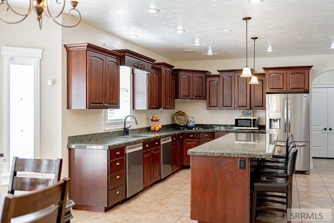
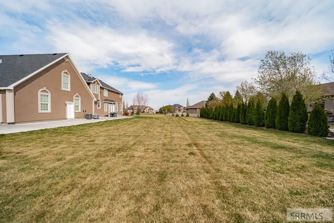
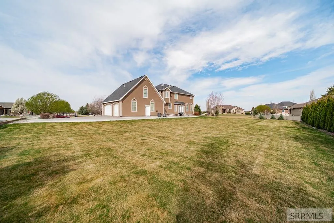
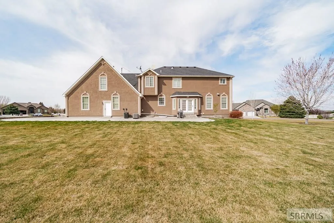
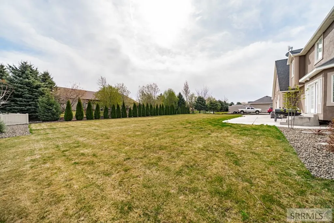
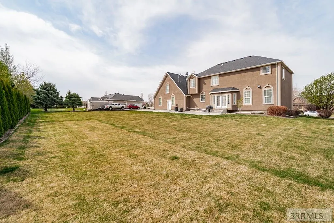
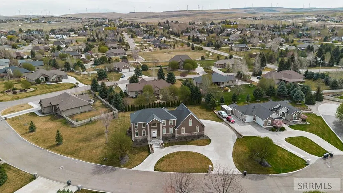
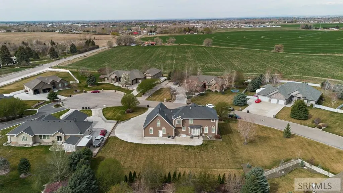
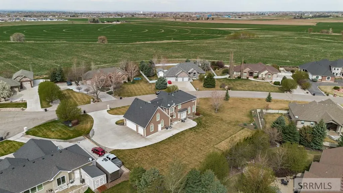
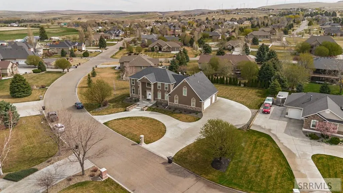
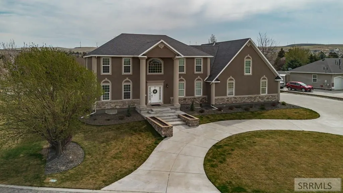
Located in the highly desirable Quail Ridge Estates, this stunning home showcases breathtaking mountain and valley views and sits on a spacious 0.5 acre lot in a quiet cul-de-sac. An elegant two-story grand foyer sets the tone for the refined interior, with a sitting room and gas fireplace to the left and and a formal dining room to the right. The chef's kitchen is beautifully appointed with granite countertops, brand-new stainless steel appliances, dual dishwashers, double ovens, abundant cabinetry, and a large center island, all flowing seamlessly into the living and dining areas- ideal for both everyday living and elevated entertaining. A mudroom off the kitchen includes a half bath and coat armoire for added convenience. Upstairs, the luxurious primary suite offers a serene retreat with an ensuite bath featuring a soaking tub, walk-in shower with dual shower heads, double vanity, and spacious walk-in closet. Additional bedrooms and versatile spaces provide excellent flexibility for a private office, craft room, nursery, workout room, or playroom, along with two full bathrooms and a generous laundry room with wall-to-wall cabinetry. The fully finished basement extends the living space with additional bedrooms, a full bathroom, 2 large storage rooms, and a family/theatre room.
| Elementary School | Middle School | High School |
|---|---|---|
| Rimrock Elementary School | Black Canyon M.s. Middle School | Thunder Ridge-d93 High School |
| Price History | |
|---|---|
| 6/2/2026 | Listed $785,000 |
General Features
| Sewer | Public Sewer |
|---|---|
| Heating | Natural Gas,Forced Air |
| Cooling | Central Air |
| Roof | Asphalt Shingle |
| Appliances | Plumbed For Water Softener,Dishwasher,Double Oven,Dryer,Disposal,Microwave,Gas Range,Refrigerator,Washer,Gas Water Heater,Water Softener Owned |
| Development Status | Existing |
| HOA Fee | 195 |
| Garage Spaces | 3 |
| Gas Y/N | Natural Gas |
| Patio/Porch Features | 1,Patio |
| Architectural Style | Traditional |
| Security Features | Security System |
| Construction Materials | Frame,Stone,Stucco |
| Exclusions | Sellers Personal Property |
| Year Built | 2006 |
| Electric | Rocky Mountain Power |
| View | Mountain(s),Valley |
| Levels | Two |
| Property Subtype | Single Family Residence |
| Tax Year | 2024 |
| Assoc Fee Paid Per | Annually |
| County | Bonneville |
| Property Type | Residential |
| HOA | true |
| Attached Garage | true |
| Subdivision Name | Quailridge Estates-Bon |
| Garage Y/N | true |
| Full Baths | 4 |
| Status | Active |
| Directions | Traveling east on 17th Street, turn right onto S 45th E, then take first left onto E 21st S, 1.5 miles later enter Quail Ridge Estates by turning left on Scenic Dr and then left again on Pheasant Dr. Home is on your left. Sign in front yard. |
| High School | Thunder Ridge-d93 |
| City | Ammon |
| Zoning Description | Ammon R1-Residence Zone |
| Lot Size Units | Square Feet |
| Lot Size Square Feet | 21780 |
| Carport Y/N | false |
| Elementary School | Rimrock |
| Tax Annual Amount | 3946 |
| Middle/Junior High School | Black Canyon M.s. |
| Building Area Units | Square Feet |
| Living Area Units | Square Feet |
| Standard Status | Active |
| Lease Amount Frequency | Monthly |
| Legal Description | LOT 5, BLOCK 6, QUAIL RIDGE ESTATES # 6 N1/2, SEC 30, T 2N, R 39 |
Interior Features
| Interior Amenities | Breakfast Bar,Formal Dining Room,Main Floor Family Room,Master Bath,Mud Room,Office,Pantry,Storage,Theater Room,Garage Door Opener,Vaulted Ceiling(s),Walk-In Closet(s) |
|---|---|
| Basement | Egress Windows,Finished,Full |
| Flooring | Carpet,Tile |
| Fireplace Features | 1,Gas |
| Air Conditioning Y/N | true |
| Heating Y/N | true |
| Fireplace Y/N | true |
| Above Grade Finished Area | 3306 |
| Half Baths | 1 |
| Laundry Features | In Basement,Upper Level,Laundry Room |
| Total Bedrooms | 6 |
| Below Grade Finished Area | 1653 |
| Below Grade Finished Area Unit Type | Square Feet |
| Above Grade Finished Area Unit Type | Square Feet |
| Total Baths | 5 |
| RoomBasementArea | 1653 |
Exterior Features
| Fencing | None |
|---|---|
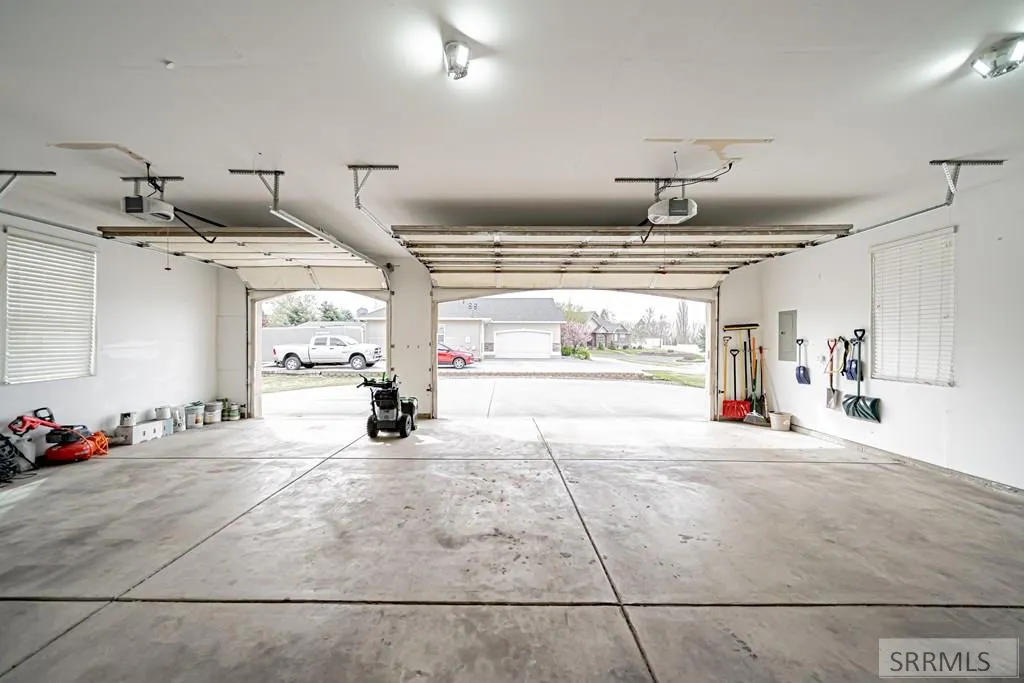
| Parking Features | 3 Stalls,Attached,Garage Door Opener,RV Access/Parking,Circular Driveway,Concrete |
| Lot Features | Concrete Curbing,Established Lawn,Many Trees,Flower Beds,Sprinkler System Full,Cul-De-Sac,Low Traffic |
| Water Source | Public |
| Total Parking | 3 |
| Inclusions | Kitchen Appliances; Microwave, Refrigerator, Brand New Dual Dishwashers, Brand New Double Ovens, Gas Stove, Washer/Dryer. All Other Furniture Is Negotiable. |
| Lot Size Area | 21780 |
| Foundation Details | Concrete Perimeter |
| Building Area Total | 4959 |
| Lot Size Acres | 0.5 |
| Covered Spaces | 3 |
| Other Equipment | Intercom |
Amenities
- Foreclosure
- Views
- Short Sale
- New Construction
- Adult 55+
- Lease To Own
- No HOA Fees
- Furnished
- Primary On Main
- Air Conditioning
- Seller Finance
- Green
- Fixer Upper
- Horse
- Golf
- Fireplace
- Deck
- Garage
- Basement
- Pool
Property vs Single Family Average in 83401
Price
Taxes
Year Built
 © 2026 Arizona Regional Multiple Listing Service, Inc. All rights reserved. All information should be verified by the recipient and none is guaranteed as accurate by ARMLS. Information deemed to be reliable but not guaranteed. Listing broker has attempted to offer accurate data, but buyers are advised to confirm all items. Only IDX residential listings are displayed on this site. The information being provided is for consumers' personal, non-commercial use and may not be used for any purpose
 Information provided by Intermountain MLS (IMLS) is deemed reliable but not guaranteed.
The data relating to real estate for sale on this website comes in part from the Internet Data Exchange program of the Intermountain MLS system. Real estate listings held by brokerage firms other than Amherst Madison Boise are marked with the IDX icon.
IDX information is provided exclusively for consumer's personal, non-commercial use, that it may not be used for any purpose other than to identify prospective
Information provided by Intermountain MLS (IMLS) is deemed reliable but not guaranteed.
The data relating to real estate for sale on this website comes in part from the Internet Data Exchange program of the Intermountain MLS system. Real estate listings held by brokerage firms other than Amherst Madison Boise are marked with the IDX icon.
IDX information is provided exclusively for consumer's personal, non-commercial use, that it may not be used for any purpose other than to identify prospective
 The data relating to real estate for sale on this web site comes in part from the IDX Program of the Snake River Regional Multiple Listing Service © 2026.
Information provided is deemed reliable but not guaranteed. All properties are subject to prior sale, change or withdrawal. The information being provided is for consumers personal, non-commercial use and may not be used for any purpose other than to identify prospective properties consumers may be interested in purchasing.
This content
The data relating to real estate for sale on this web site comes in part from the IDX Program of the Snake River Regional Multiple Listing Service © 2026.
Information provided is deemed reliable but not guaranteed. All properties are subject to prior sale, change or withdrawal. The information being provided is for consumers personal, non-commercial use and may not be used for any purpose other than to identify prospective properties consumers may be interested in purchasing.
This content
 Coeur d'AleneAssociation of REALTORS® All information deemed reliable but not guaranteed. All properties are subject to prior sale, change or withdrawal. Neither listing broker(s) or information provider(s) shall be responsible for any typographical errors, misinformation, misprints and shall be held totally harmless. Listing(s) information is provided for consumer's personal, non-commercial use and may not be used for any purpose other than to identify prospective properties consumers may be
 All information deemed reliable but not guaranteed. All properties are subject to prior sale, change or withdrawal. Neither listing broker(s) or information provider(s) shall be responsible for any typographical errors, misinformation, misprints and shall be held totally harmless. Listing(s) information is provided for consumer's personal, non-commercial use and may not be used for any purpose other than to identify prospective properties consumers may be interested in purchasing. The data relating
