
Primary on Main
Address
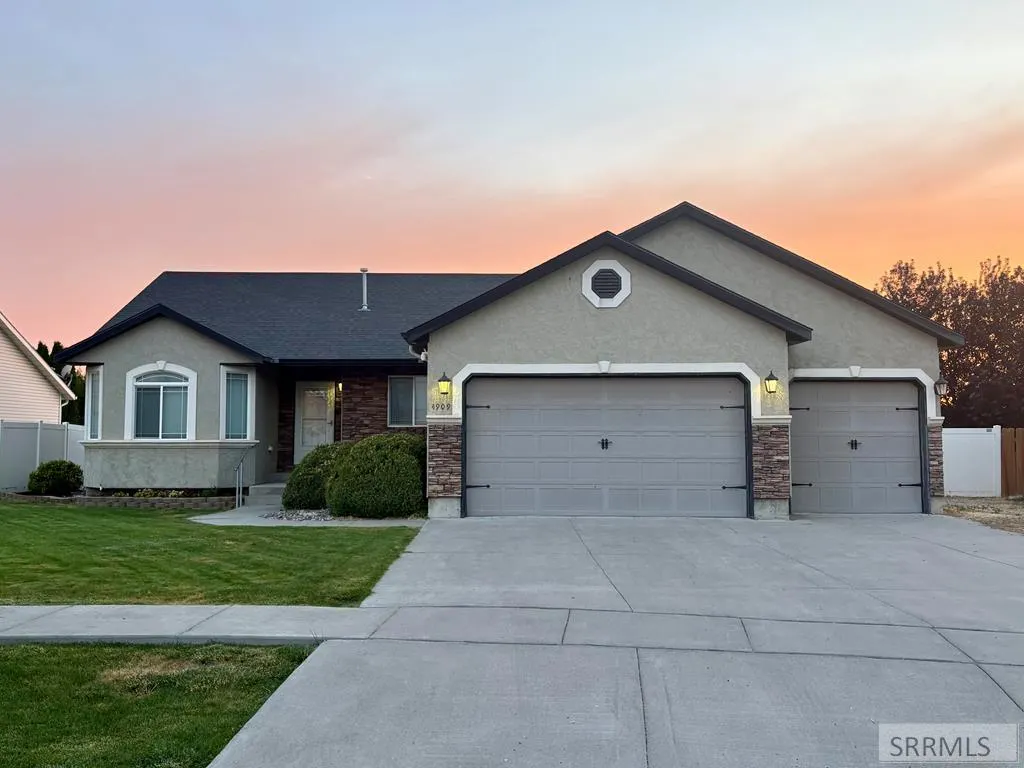
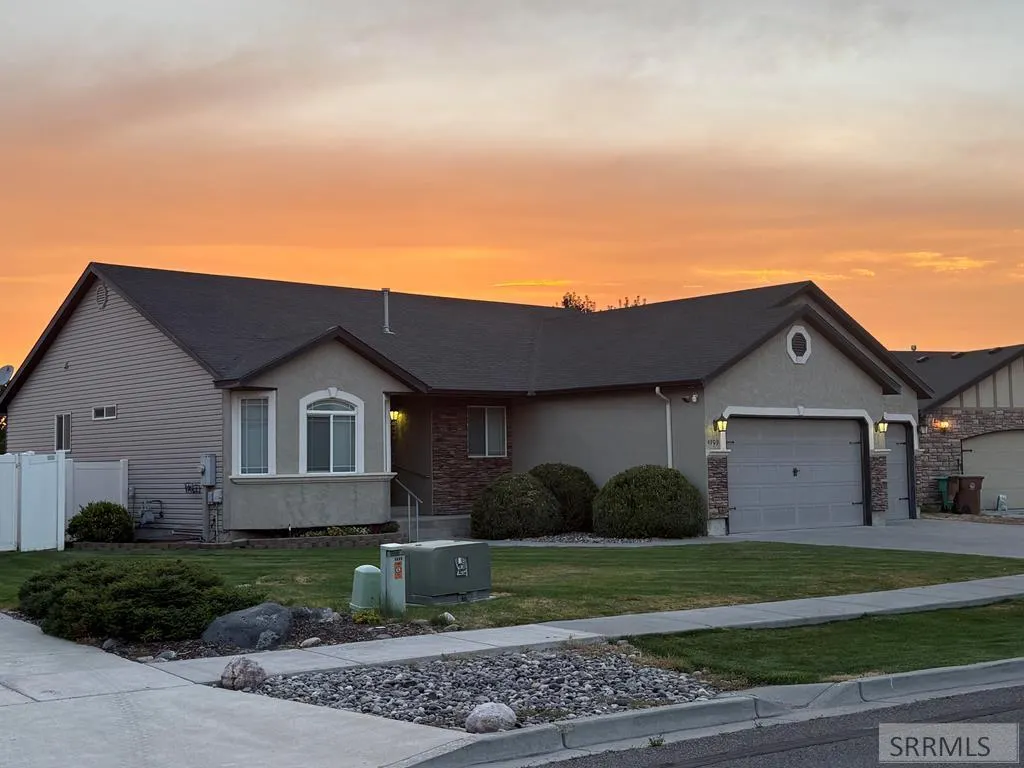
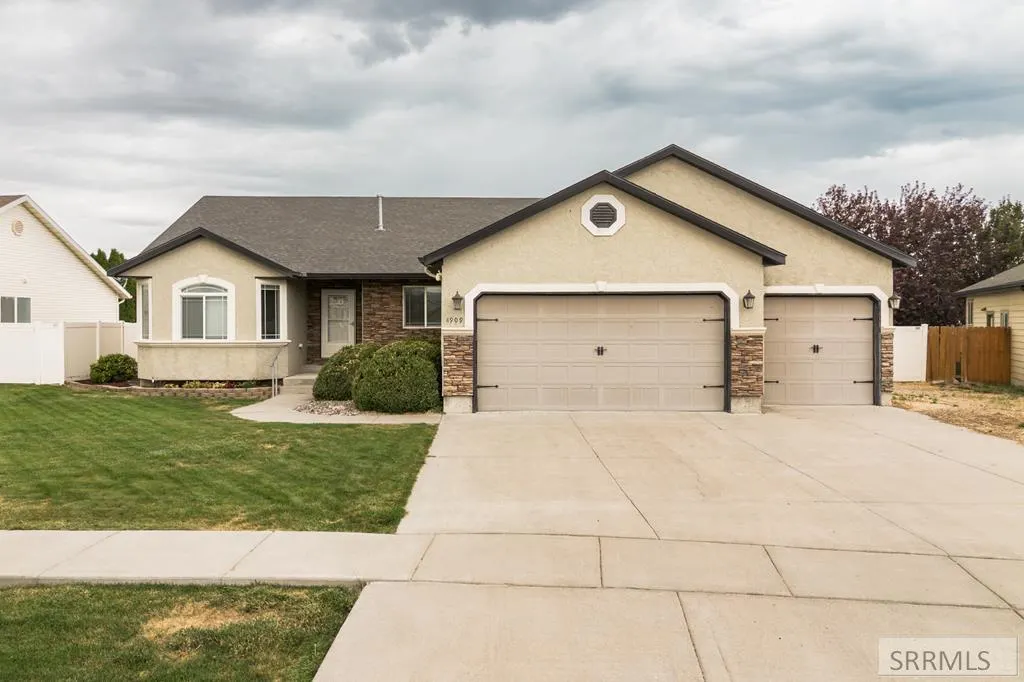
4909 Sabrina, Chubbuck, ID
Price
$ 499,999
Property Attributes
- MLS#2187882
- TypeSingle Family
- Listing Status Active
- CountyBannock
- CityChubbuck
- NeighborhoodSunset West-Ban
- Zip83202
- StyleRanch
- Year Built2006
- Taxes$ 4611
- Price$ 499,999
- Bedrooms6
- Full Bathrooms3
- Half Bathrooms0
- Sqr Footage3062
- Lot Size0.2 Acres
Data Source:
Snake River MLS
Property Description
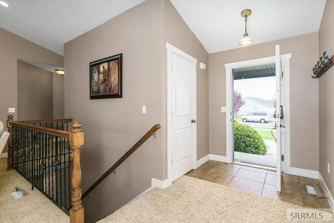
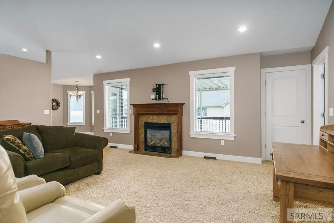
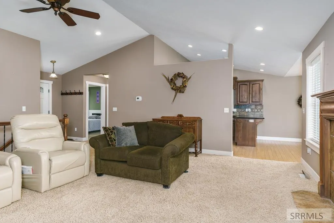
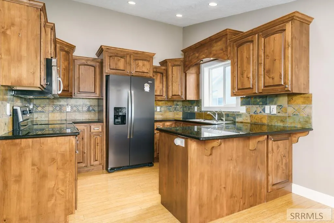
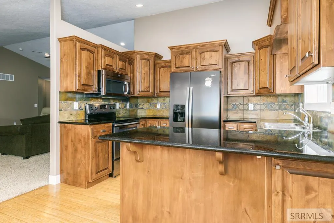
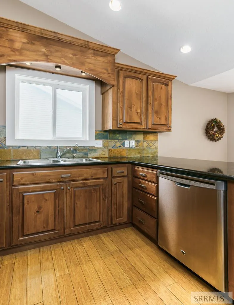
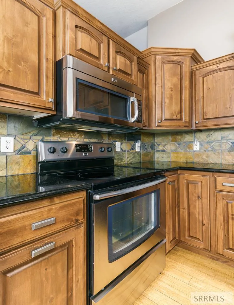
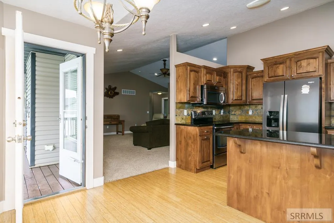
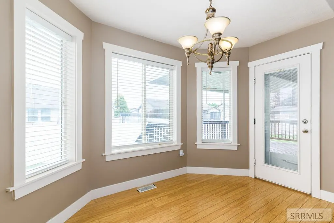
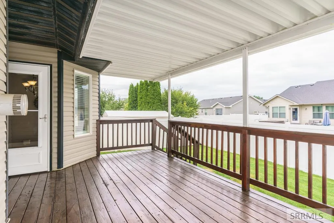
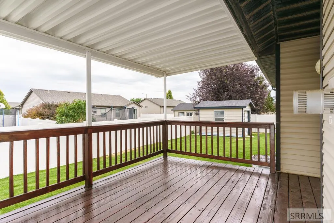
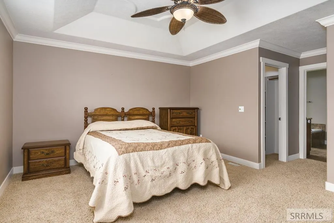
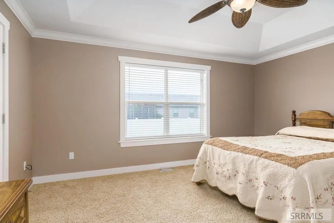
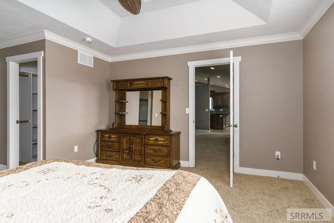
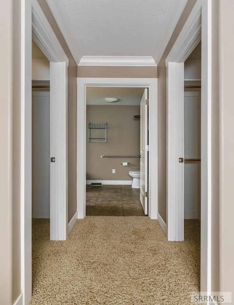
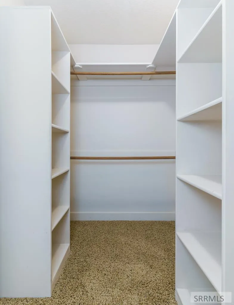
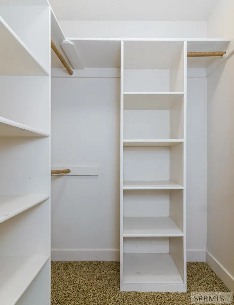
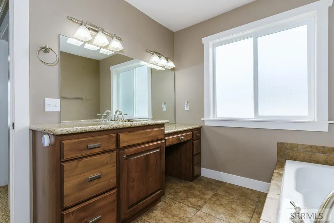
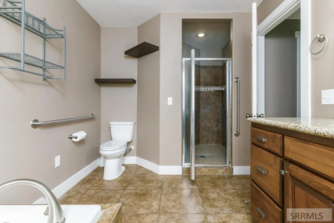
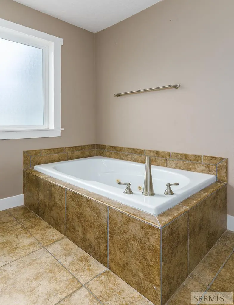
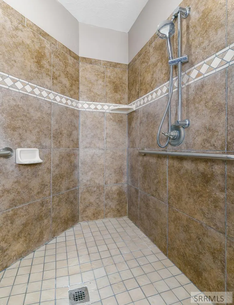
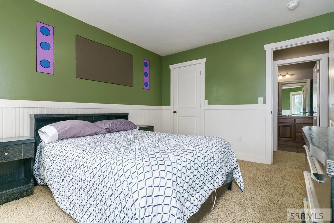
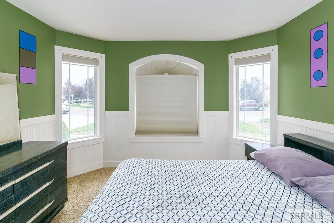
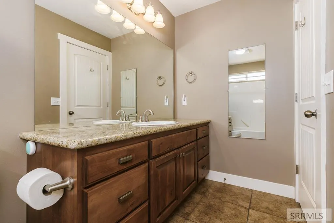
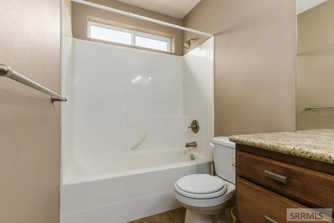
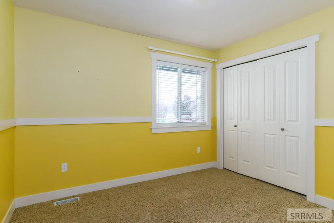
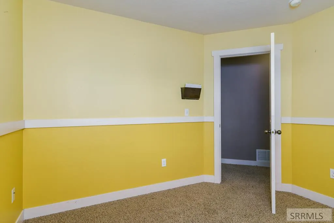
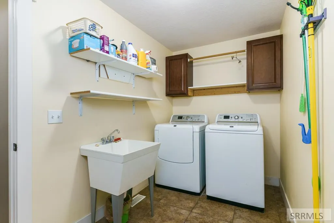
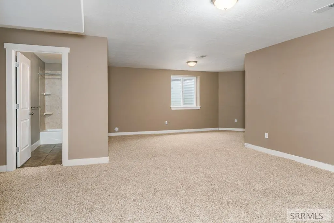
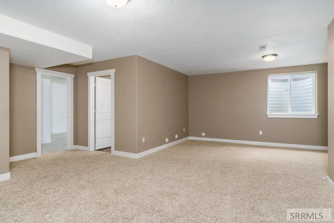
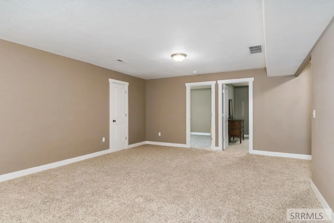
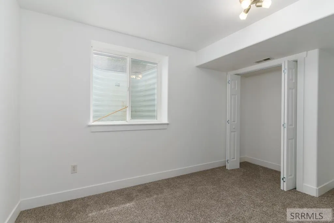
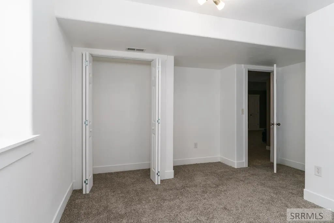
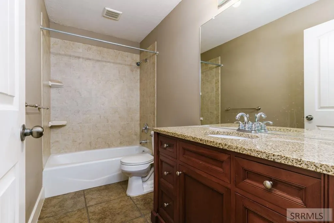
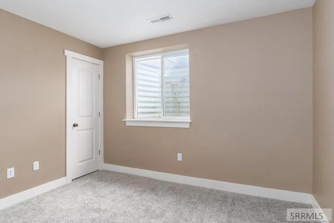
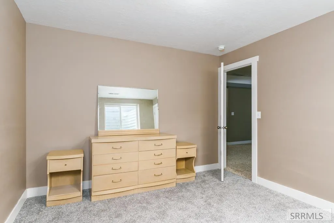
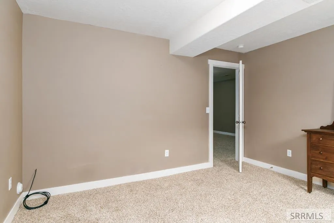
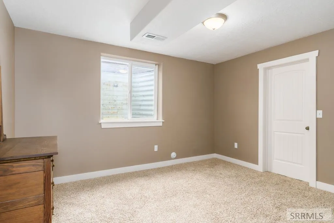
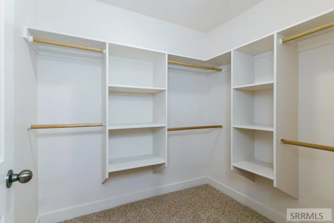
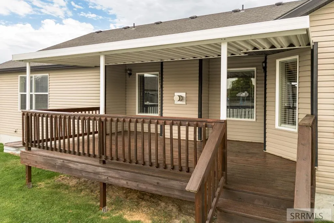
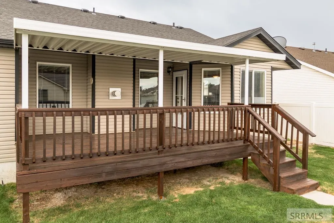
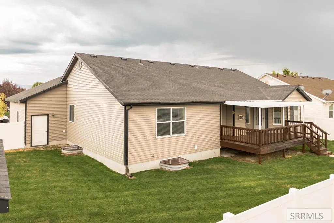
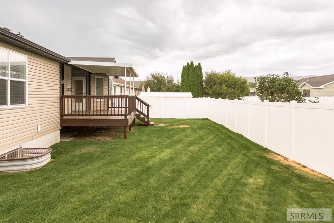
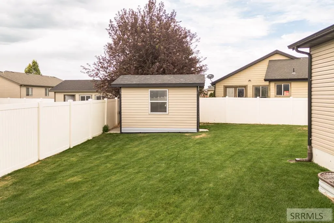
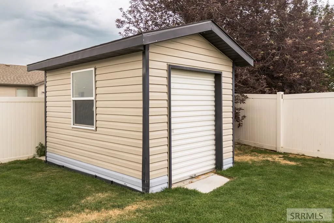
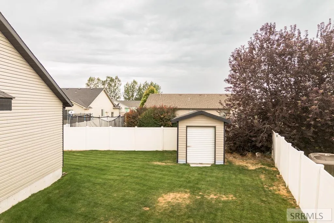
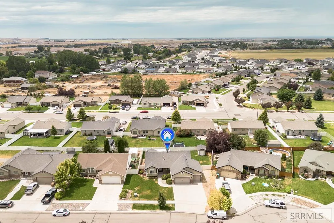
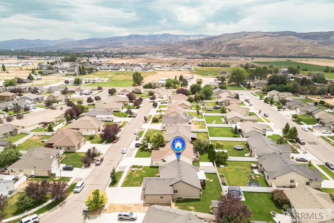
Quality craftmanship shines throughout this spacious 6 bedroom, 3 bathroom home offering over 3000 sq ft in one of Chubbuck's most desirable neighborhoods. Designed for both everyday comfort and effortless entertaining, the kitchen features rich hickory cabinets, granite countertops and beautiful bamboo hardwood flooring leading to inviting living areas and a large covered deck perfect for bbq's and watching those stunning sunsets. The main level primary suite provides a true private retreat, complete with two walk in closets, an en-suite bathroom featuring a jetted tub, and huge tiled shower for that spa like feel. The main level is rounded off with 2 more spacious bedrooms, a full bathroom and the laundry/mud room off the fully finished garage for added convenience. Downstairs features a huge family room, 3 more large bedrooms, full bathroom and storage room. Outside, enjoy the beautiful, fully fenced backyard with a large shed, a garden area and room to park your toys/RV. With quality finishes throughout, generous living space, and an outstanding location, this is a home that offers the lifestyle you've been looking for. Call today for your showing!
| Elementary School | Middle School | High School |
|---|---|---|
| Tyhee Elementary School | Irving Jr High Middle School | Pocatello High High School |
| Price History | |
|---|---|
| 7/19/2026 | Listed $525,000 |
| 8/10/2026 | 5$499,999 |
General Features
| Sewer | Public Sewer |
|---|---|
| Heating | Natural Gas,Forced Air |
| Cooling | Central Air |
| Roof | Asphalt Shingle |
| Appliances | Dishwasher,Disposal,Microwave,Electric Range,Refrigerator,Electric Water Heater |
| Development Status | Existing |
| Garage Spaces | 3 |
| Gas Y/N | Natural Gas |
| Patio/Porch Features | Covered,Deck,Porch |
| Architectural Style | Ranch |
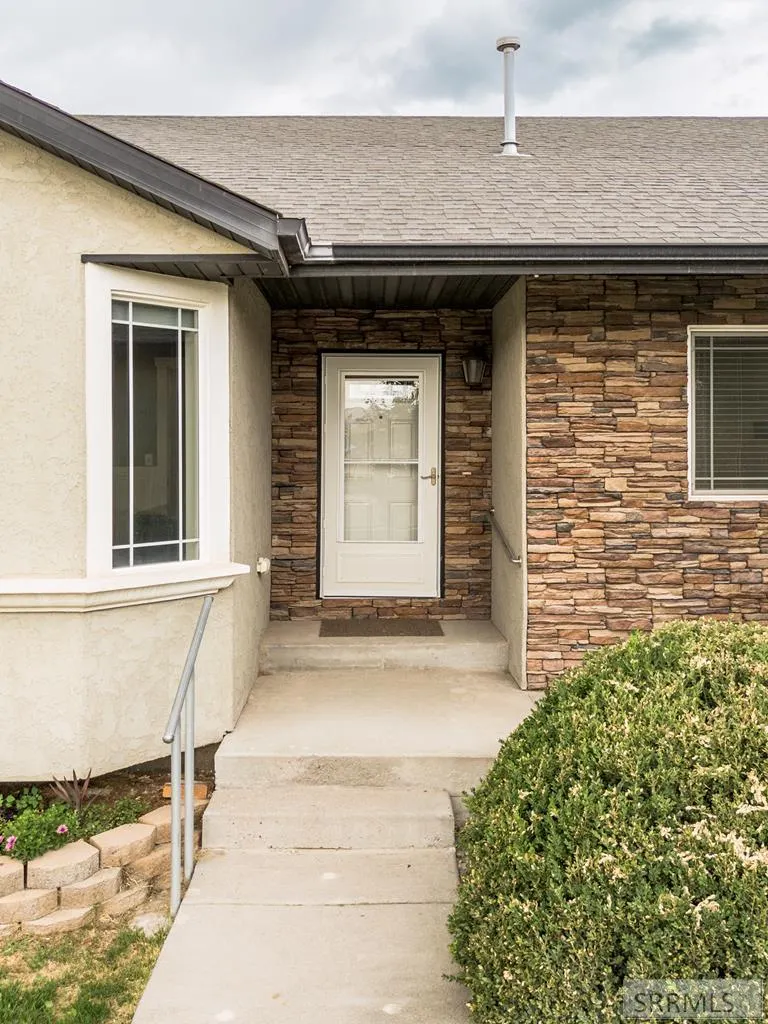
| Construction Materials | Frame,Stone,Stucco,Vinyl Siding |
| Exclusions | Sellers Personal Property, Washer And Dryer |
| Year Built | 2006 |
| Electric | Idaho Power |
| View | Mountain(s) |
| Levels | Two |
| Property Subtype | Single Family Residence |
| Tax Year | 2026 |
| County | Bannock |
| Property Type | Residential |
| Association Amenities | None |
| HOA | false |
| Attached Garage | true |
| Subdivision Name | Sunset West-Ban |
| Garage Y/N | true |
| Other Structures | Shed(s) |
| Full Baths | 3 |
| Status | Active |
| Directions | From W Chubbuck Rd. Turn onto Jasmine Dr, turn left onto Sabrina Dr. Home will be on Left. |
| High School | Pocatello High |
| City | Chubbuck |
| Zoning Description | Bannock-Residential Suburban |
| Lot Size Units | Square Feet |
| Lot Size Square Feet | 8712 |
| Carport Y/N | false |
| Spa Features | Bath |
| Elementary School | Tyhee |
| Tax Annual Amount | 4611 |
| Middle/Junior High School | Irving Jr High |
| Building Area Units | Square Feet |
| Living Area Units | Square Feet |
| Standard Status | Active |
| Lease Amount Frequency | Monthly |
| Legal Description | LOT 10 BLOCK 1 SUNSET WEST DIVISION 1 |
Interior Features
| Interior Amenities | Master Downstairs,Master Bath,Mud Room,Storage,Ceiling Fan(s),New Paint-Partial,Vaulted Ceiling(s),Walk-In Closet(s) |
|---|---|
| Basement | Egress Windows,Finished,Full |
| Flooring | Carpet,Hardwood,New Floor Coverings-Partial,Tile |
| Fireplace Features | Gas |
| Air Conditioning Y/N | true |
| Heating Y/N | true |
| Fireplace Y/N | true |
| Above Grade Finished Area | 1595 |
| Laundry Features | Main Level,Laundry Room |
| Total Bedrooms | 6 |
| Below Grade Finished Area | 1467 |
| Below Grade Finished Area Unit Type | Square Feet |
| Above Grade Finished Area Unit Type | Square Feet |
| Total Baths | 3 |
| RoomBasementArea | 1467 |
Exterior Features
| Fencing | Vinyl,Full,Privacy |
|---|---|
| Parking Features | 3 Stalls,Attached,RV Access/Parking,Concrete |
| Lot Features | Concrete Curbing,Established Lawn,Many Trees,Flower Beds,Garden,Sprinkler-Auto,Sprinkler System Full,Level,Interstate Exit/Access,Low Traffic,Near Mall/Shop,Near Park,Near Schools,Near Stream/River |
| Water Source | Public |
| Total Parking | 3 |
| Inclusions | Refrigerator, Oven/Range, Dishwasher, Microwave |
| Lot Size Area | 8712 |
| Foundation Details | Concrete Perimeter |
| Spa | true |
| Building Area Total | 3062 |
| Lot Size Acres | 0.2 |
| Covered Spaces | 3 |
Amenities
- Foreclosure
- Views
- Short Sale
- New Construction
- Adult 55+
- Lease To Own
- No HOA Fees
- Furnished
- Primary On Main
- Air Conditioning
- Seller Finance
- Green
- Fixer Upper
- Horse
- Golf
- Fireplace
- Deck
- Garage
- Basement
- Pool
Property vs Single Family Average in 83202
Price
Taxes
Year Built
 © 2026 Arizona Regional Multiple Listing Service, Inc. All rights reserved. All information should be verified by the recipient and none is guaranteed as accurate by ARMLS. Information deemed to be reliable but not guaranteed. Listing broker has attempted to offer accurate data, but buyers are advised to confirm all items. Only IDX residential listings are displayed on this site. The information being provided is for consumers' personal, non-commercial use and may not be used for any purpose
 Information provided by Intermountain MLS (IMLS) is deemed reliable but not guaranteed.
The data relating to real estate for sale on this website comes in part from the Internet Data Exchange program of the Intermountain MLS system. Real estate listings held by brokerage firms other than Amherst Madison Boise are marked with the IDX icon.
IDX information is provided exclusively for consumer's personal, non-commercial use, that it may not be used for any purpose other than to identify prospective
Information provided by Intermountain MLS (IMLS) is deemed reliable but not guaranteed.
The data relating to real estate for sale on this website comes in part from the Internet Data Exchange program of the Intermountain MLS system. Real estate listings held by brokerage firms other than Amherst Madison Boise are marked with the IDX icon.
IDX information is provided exclusively for consumer's personal, non-commercial use, that it may not be used for any purpose other than to identify prospective
 The data relating to real estate for sale on this web site comes in part from the IDX Program of the Snake River Regional Multiple Listing Service © 2026.
Information provided is deemed reliable but not guaranteed. All properties are subject to prior sale, change or withdrawal. The information being provided is for consumers personal, non-commercial use and may not be used for any purpose other than to identify prospective properties consumers may be interested in purchasing.
This content
The data relating to real estate for sale on this web site comes in part from the IDX Program of the Snake River Regional Multiple Listing Service © 2026.
Information provided is deemed reliable but not guaranteed. All properties are subject to prior sale, change or withdrawal. The information being provided is for consumers personal, non-commercial use and may not be used for any purpose other than to identify prospective properties consumers may be interested in purchasing.
This content
 Coeur d'AleneAssociation of REALTORS® All information deemed reliable but not guaranteed. All properties are subject to prior sale, change or withdrawal. Neither listing broker(s) or information provider(s) shall be responsible for any typographical errors, misinformation, misprints and shall be held totally harmless. Listing(s) information is provided for consumer's personal, non-commercial use and may not be used for any purpose other than to identify prospective properties consumers may be
 All information deemed reliable but not guaranteed. All properties are subject to prior sale, change or withdrawal. Neither listing broker(s) or information provider(s) shall be responsible for any typographical errors, misinformation, misprints and shall be held totally harmless. Listing(s) information is provided for consumer's personal, non-commercial use and may not be used for any purpose other than to identify prospective properties consumers may be interested in purchasing. The data relating
