
Primary on Main
Address
327 N 4410 E, Rigby, ID
Price
$ 999,000
Property Attributes
- MLS#2188343
- TypeSingle Family
- Listing Status Active
- CountyJefferson
- CityRigby
- NeighborhoodRiverbend Estates-Jef
- Zip83442
- StyleTraditional
- Year Built2015
- Taxes$ 2303
- Price$ 999,000
- Bedrooms5
- Full Bathrooms4
- Half Bathrooms0
- Sqr Footage4249
- Lot Size1.96 Acres
Data Source:
Snake River MLS
Property Description
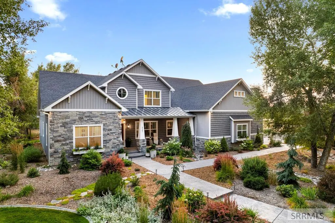
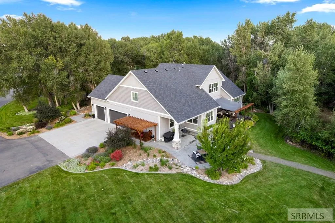
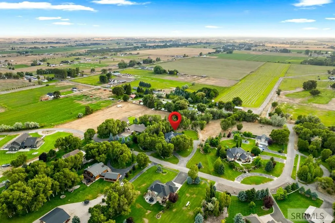
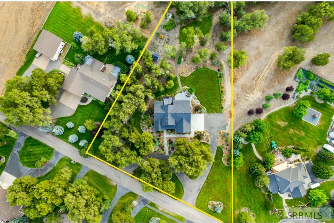
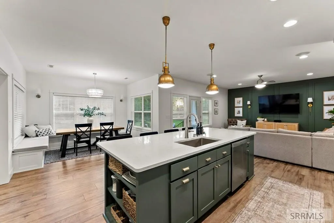
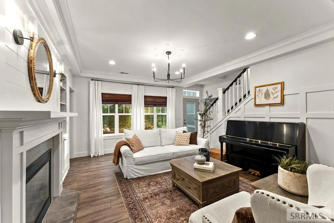
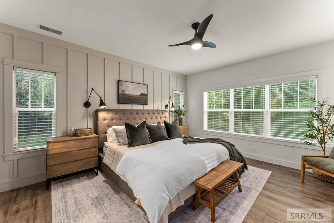
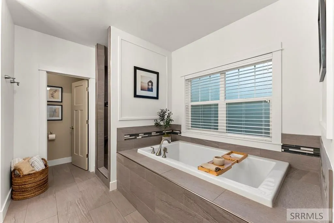
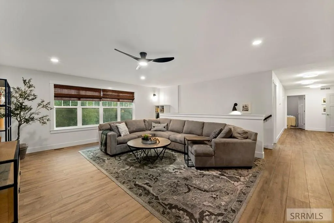
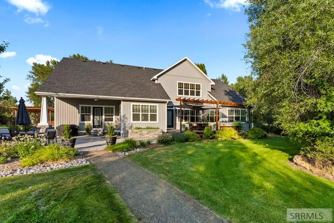
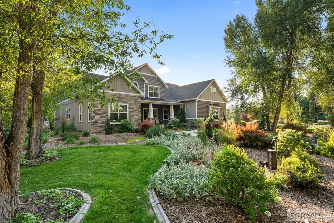
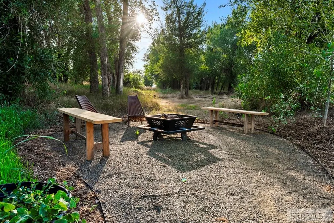
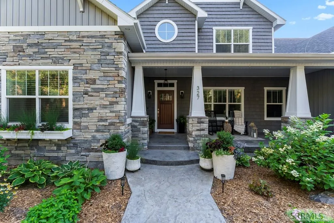
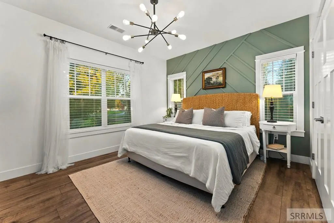
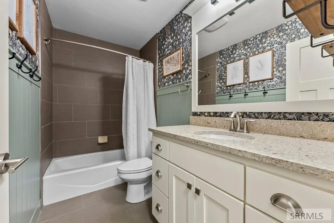
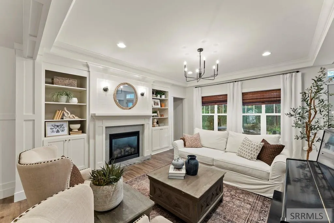
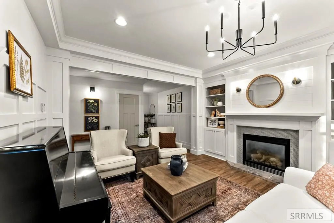
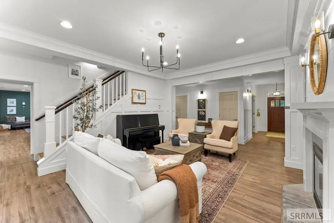
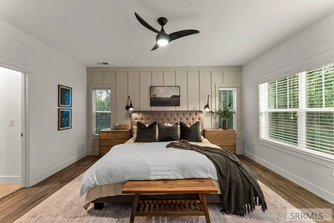
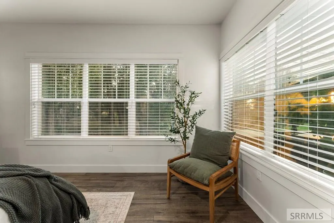
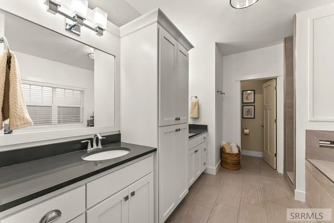
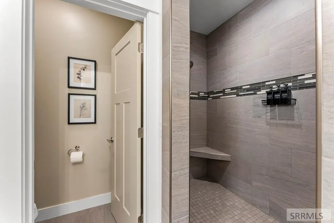
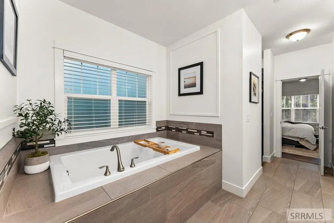
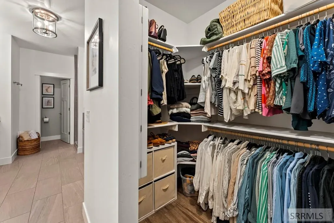
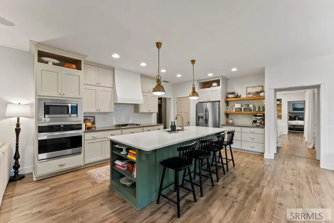
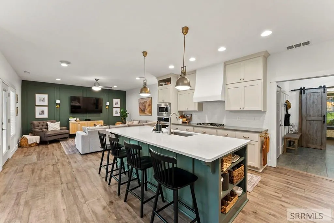
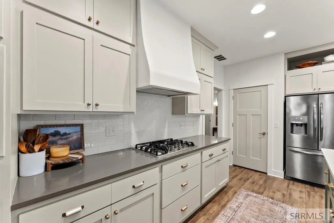
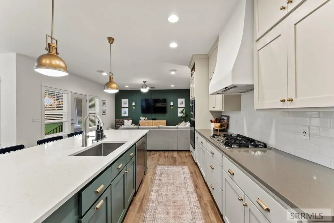
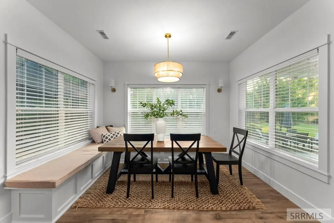
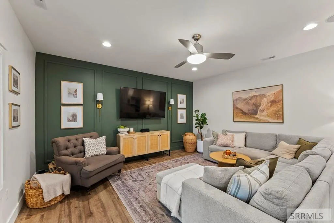
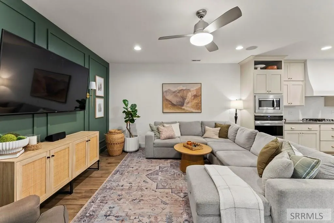
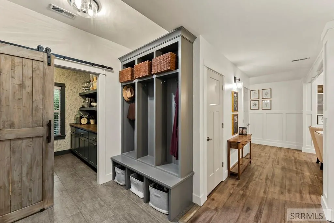
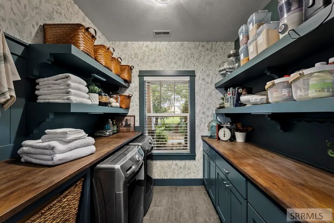
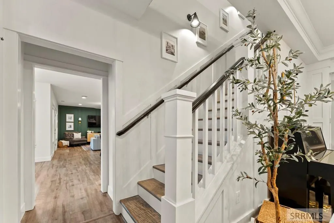
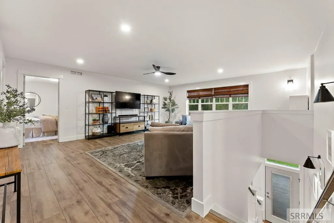
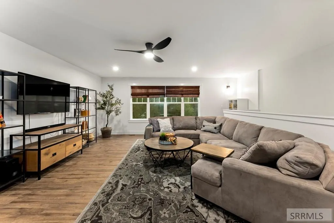
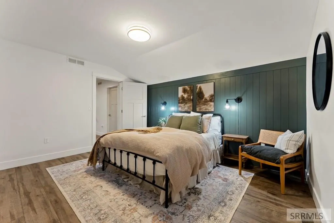
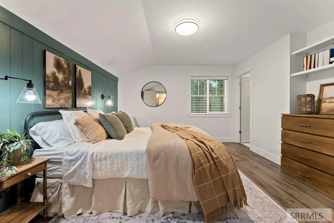
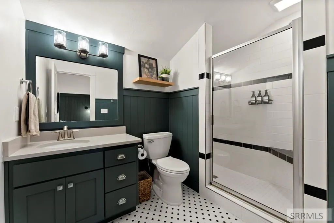
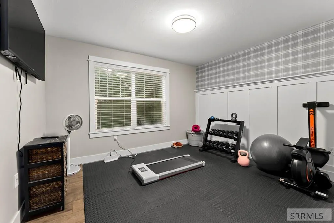
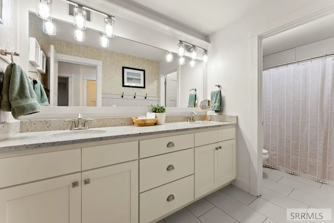
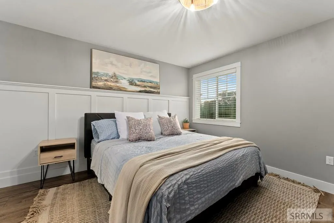
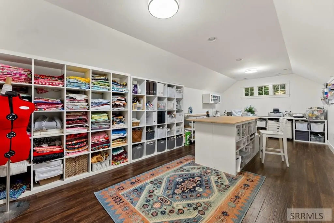
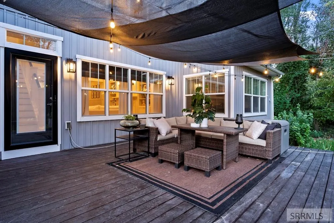
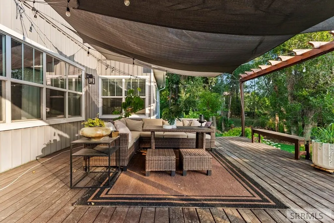
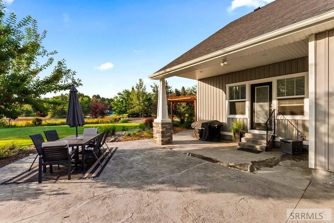
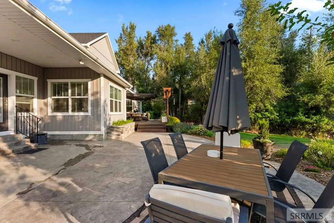
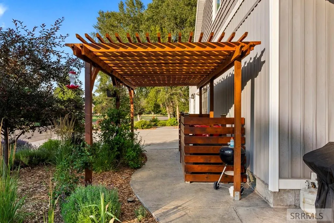
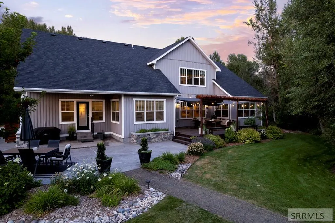
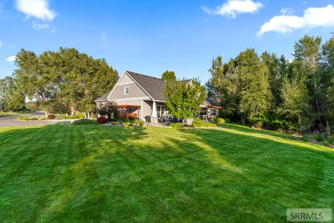
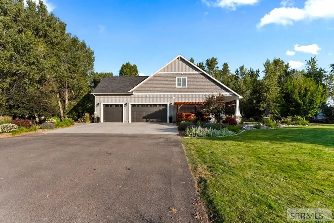
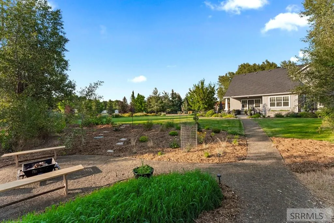
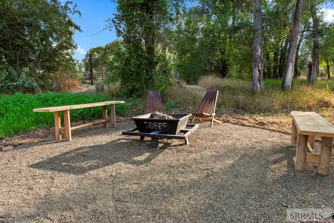
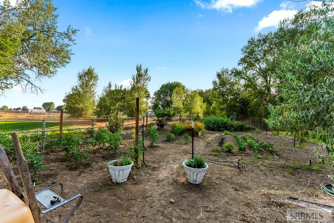
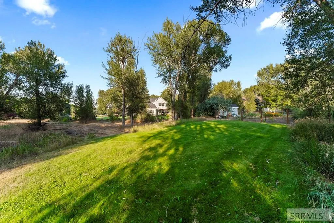
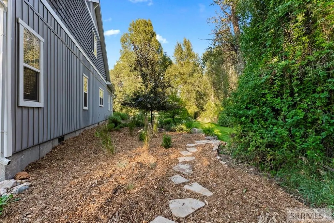
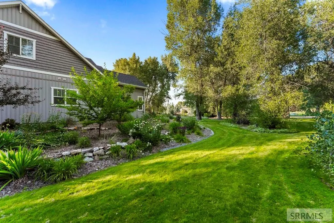
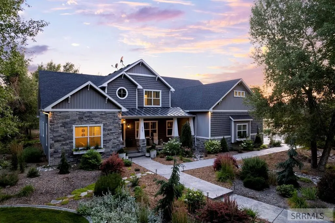
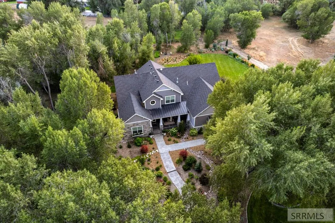
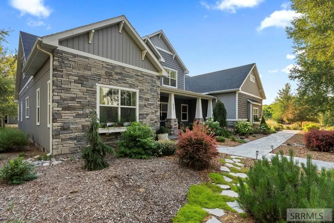
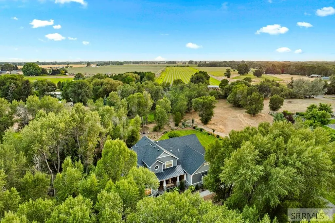
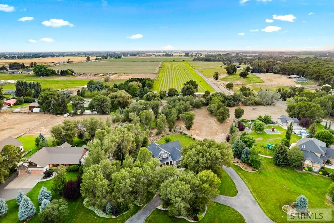
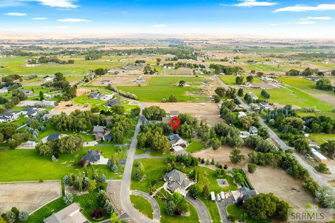
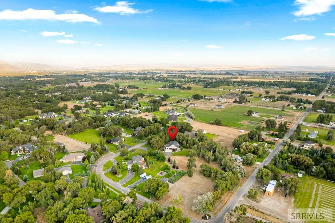
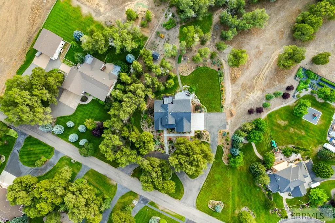
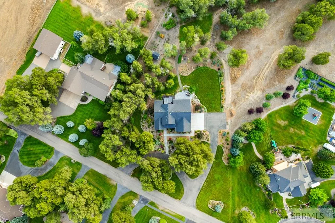
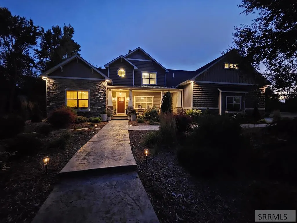
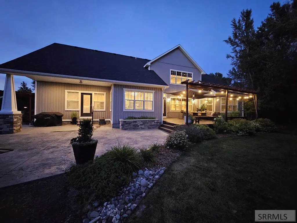
***Open House Friday 8/7/2026****Your rare opportunity to own a luxury property in the exclusive Riverbend Estates. Tucked away on nearly two beautifully landscaped heavily wooded acres, this stunning luxury home offers the privacy and peacefully setting you've dreamed of. With over 4200 sq feet and the convenience of main level living, this home combines timeless design with exceptional comfort. The spacious kitchen features custom cabinetry, quartz countertops, a large center island, and abundant storage, while two distinct living spaces provide flexibility for both entertaining and everyday life. The private primary suite offers a relaxing retreat. Abundant space on the second level provides additional bedrooms, a junior suite and bonus room and living space for family or guests. Outside, enjoy manicured landscaping, walking paths through the property, a welcoming covered front porch, and a tranquil park-like setting that feels miles from it all while remaining just minutes from Idaho Falls, Rigby, and Swan Valley, and only an hour and a half from Jackson Wy or Yellowstone National Park. If you're looking for space, quality craftsmanship and and a garage equipt with an EV charging port, and the serenity of rural living, this remarkable property is one you won't want to miss.
| Elementary School | Middle School | High School |
|---|---|---|
| South Fork Elementary School | Rigby Middle School Middle School | Rigby 251HS High School |
| Price History | |
|---|---|
| 8/5/2026 | Listed $999,000 |
General Features
| Sewer | Private Sewer |
|---|---|
| Heating | Propane,Forced Air |
| Cooling | Central Air |
| Roof | Asphalt Shingle |
| Appliances | Dishwasher,Dryer,Microwave,Gas Range,Refrigerator,Washer |
| Development Status | Existing |
| HOA Fee | 400 |
| Garage Spaces | 3 |
| Gas Y/N | Propane-Leased |
| Patio/Porch Features | 3+,Patio,Porch |
| Architectural Style | Traditional |
| Construction Materials | Frame,Stone,Vinyl Siding |
| Exclusions | Riding Lawn Mover (Negotiable), Snow Blower (Negotiable), Blackstone Bbq (Negotiable) Items Not Included In The House; Shelves In Garage - 1 Wire Racks In Garage - 2 Totes Currently In Wooden Storage Rack In Garage. -12 I Would, Of Course Remove The Wooden Storage Rack As Well If The Buyers Pref |
| Year Built | 2015 |
| Electric | Fall River Power |
| View | Mountain(s) |
| Levels | Two |
| Property Subtype | Single Family Residence |
| Tax Year | 2026 |
| Assoc Fee Paid Per | Annually |
| County | Jefferson |
| Property Type | Residential |
| HOA | true |
| Attached Garage | true |
| Subdivision Name | Riverbend Estates-Jef |
| Garage Y/N | true |
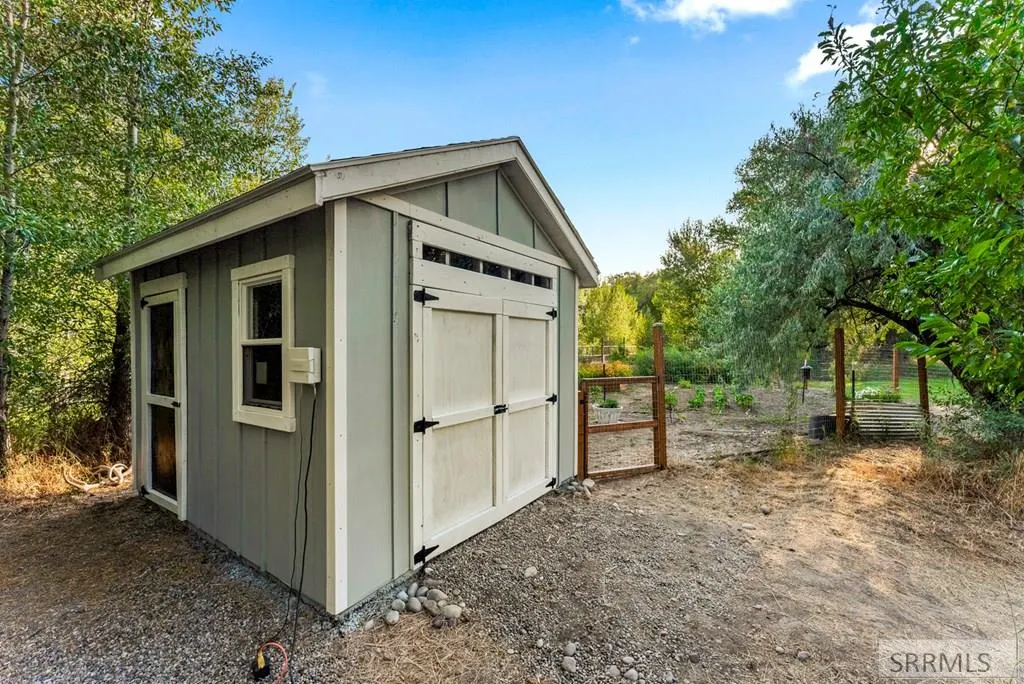
| Other Structures | Shed(s) |
| Full Baths | 4 |
| Status | Active |
| Directions | From HW 20 Exit 320, East on 1st South, North on 4425 E, West on 4100E Home is on the West Side of the Road. |
| High School | Rigby 251HS |
| City | Rigby |
| Zoning Description | Not Verified |
| Lot Size Units | Acres |
| Lot Size Square Feet | 85377.6 |
| Carport Y/N | false |
| Elementary School | South Fork |
| Tax Annual Amount | 2303 |
| Middle/Junior High School | Rigby Middle School |
| Virtual Tour | https://youtu.be/SqbFtTgCpTg |
| Building Area Units | Square Feet |
| Living Area Units | Square Feet |
| Standard Status | Active |
| Lease Amount Frequency | Monthly |
| Legal Description | See Exhibit A |
Interior Features
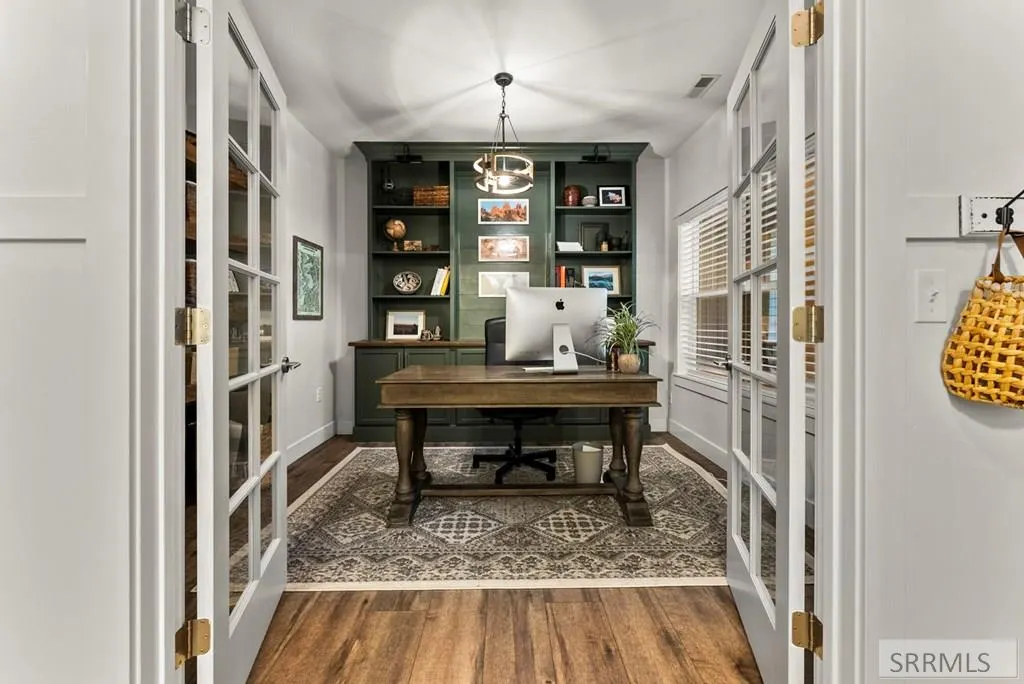
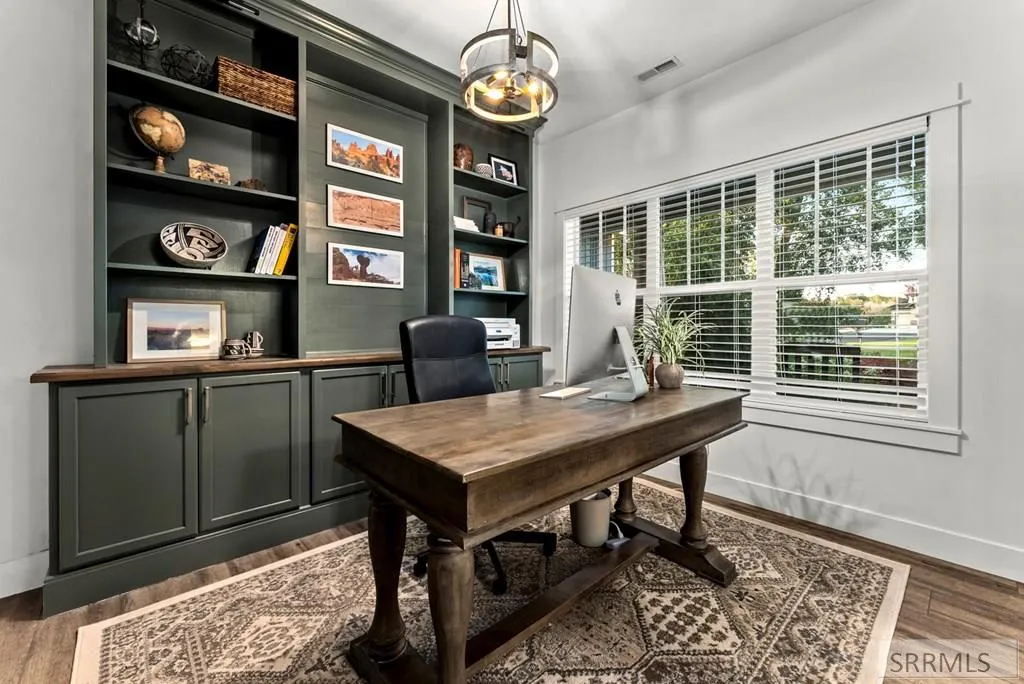
| Interior Amenities | Formal Dining Room,Main Floor Family Room,Master Downstairs,Master Bath,Mud Room,Office,Pantry,Ceiling Fan(s),Garage Door Opener,Walk-In Closet(s) |
|---|---|
| Basement | None |
| Flooring | Luxury Vinyl,Tile |
| Fireplace Features | 1,Gas |
| Air Conditioning Y/N | true |
| Heating Y/N | true |
| Fireplace Y/N | true |
| Above Grade Finished Area | 4249 |
| Laundry Features | Main Level |
| Total Bedrooms | 5 |
| Below Grade Finished Area Unit Type | Square Feet |
| Above Grade Finished Area Unit Type | Square Feet |
| Total Baths | 4 |
Exterior Features
| Fencing | None |
|---|---|
| Parking Features | 3 Stalls,Attached,Garage Door Opener,RV Carport,Asphalt,Concrete |
| Lot Features | Concrete Curbing,Established Lawn,Many Trees,Garden,Sprinkler-Auto,Sprinkler System-Partial,Rural,Secluded,Low Traffic |
| Water Source | Well |
| Total Parking | 3 |
| Inclusions | Sold Furnished With Acceptable Offer - All Appliances Included, Shed In Yard, Washer And Dryer, Fireplit, Deck/Patio Furniture, Sunshades, Patio Lights, Tv And Mounts, Fall River Lease Propane Tank, All Flower Pots |
| Lot Size Area | 1.96 |
| Foundation Details | Concrete Perimeter |
| Building Area Total | 4249 |
| Lot Size Acres | 1.96 |
| Covered Spaces | 3 |
Amenities
- Foreclosure
- Views
- Short Sale
- New Construction
- Adult 55+
- Lease To Own
- No HOA Fees
- Furnished
- Primary On Main
- Air Conditioning
- Seller Finance
- Green
- Fixer Upper
- Horse
- Golf
- Fireplace
- Deck
- Garage
- Basement
- Pool
Property vs Single Family Average in 83442
Price
Taxes
Year Built
 © 2026 Arizona Regional Multiple Listing Service, Inc. All rights reserved. All information should be verified by the recipient and none is guaranteed as accurate by ARMLS. Information deemed to be reliable but not guaranteed. Listing broker has attempted to offer accurate data, but buyers are advised to confirm all items. Only IDX residential listings are displayed on this site. The information being provided is for consumers' personal, non-commercial use and may not be used for any purpose
 Information provided by Intermountain MLS (IMLS) is deemed reliable but not guaranteed.
The data relating to real estate for sale on this website comes in part from the Internet Data Exchange program of the Intermountain MLS system. Real estate listings held by brokerage firms other than Amherst Madison Boise are marked with the IDX icon.
IDX information is provided exclusively for consumer's personal, non-commercial use, that it may not be used for any purpose other than to identify prospective
Information provided by Intermountain MLS (IMLS) is deemed reliable but not guaranteed.
The data relating to real estate for sale on this website comes in part from the Internet Data Exchange program of the Intermountain MLS system. Real estate listings held by brokerage firms other than Amherst Madison Boise are marked with the IDX icon.
IDX information is provided exclusively for consumer's personal, non-commercial use, that it may not be used for any purpose other than to identify prospective
 The data relating to real estate for sale on this web site comes in part from the IDX Program of the Snake River Regional Multiple Listing Service © 2026.
Information provided is deemed reliable but not guaranteed. All properties are subject to prior sale, change or withdrawal. The information being provided is for consumers personal, non-commercial use and may not be used for any purpose other than to identify prospective properties consumers may be interested in purchasing.
This content
The data relating to real estate for sale on this web site comes in part from the IDX Program of the Snake River Regional Multiple Listing Service © 2026.
Information provided is deemed reliable but not guaranteed. All properties are subject to prior sale, change or withdrawal. The information being provided is for consumers personal, non-commercial use and may not be used for any purpose other than to identify prospective properties consumers may be interested in purchasing.
This content
 Coeur d'AleneAssociation of REALTORS® All information deemed reliable but not guaranteed. All properties are subject to prior sale, change or withdrawal. Neither listing broker(s) or information provider(s) shall be responsible for any typographical errors, misinformation, misprints and shall be held totally harmless. Listing(s) information is provided for consumer's personal, non-commercial use and may not be used for any purpose other than to identify prospective properties consumers may be
 All information deemed reliable but not guaranteed. All properties are subject to prior sale, change or withdrawal. Neither listing broker(s) or information provider(s) shall be responsible for any typographical errors, misinformation, misprints and shall be held totally harmless. Listing(s) information is provided for consumer's personal, non-commercial use and may not be used for any purpose other than to identify prospective properties consumers may be interested in purchasing. The data relating
