
Address
3850 E Wanda Street, Ammon, ID
Price
$ 600,000
Property Attributes
- MLS#2188736
- TypeSingle Family
- Listing Status Active
- CountyBonneville
- CityAmmon
- NeighborhoodJennie Jean-Bon
- Zip83406
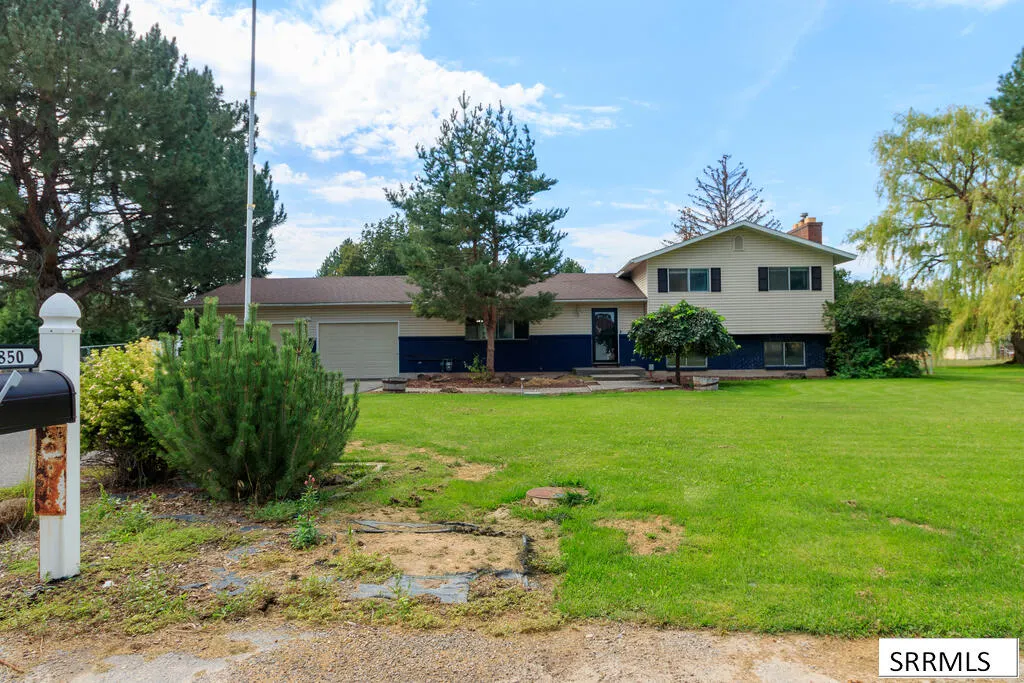
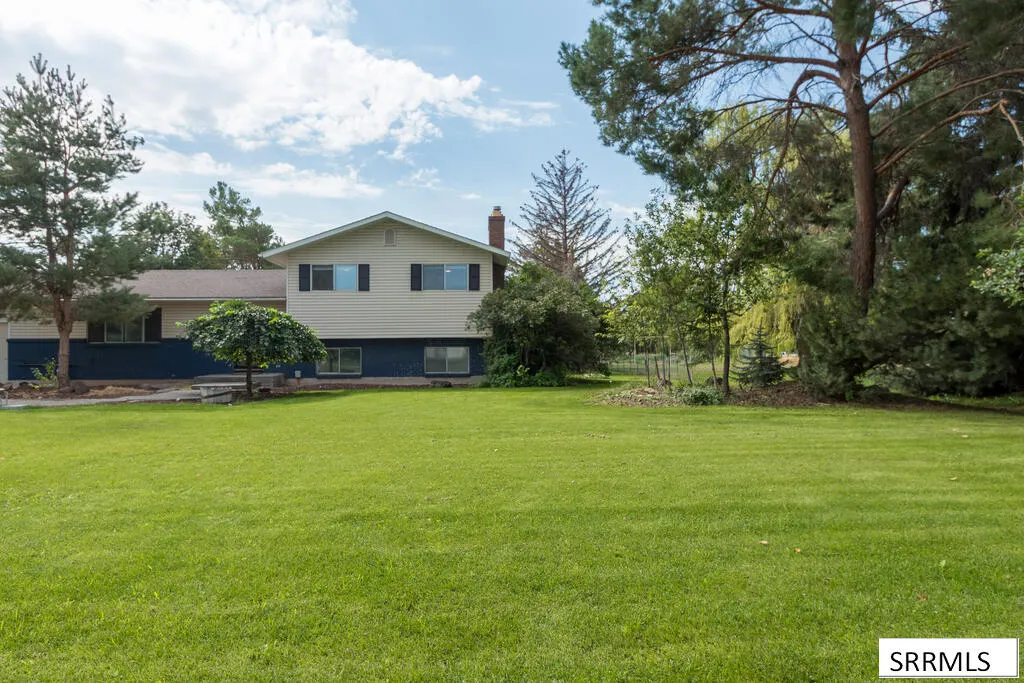
- StyleSplit Level
- Year Built1973
- Taxes$ 2591
- Price$ 600,000
- Bedrooms5
- Full Bathrooms3
- Half Bathrooms2
- Sqr Footage3140
- Lot Size0.9 Acres
Data Source:
Snake River MLS
Property Description
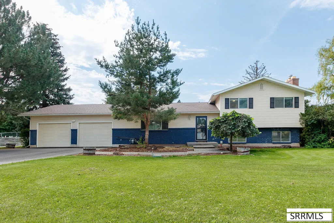
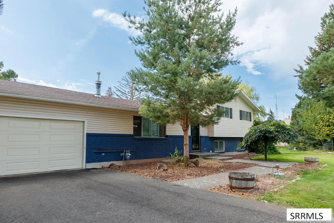
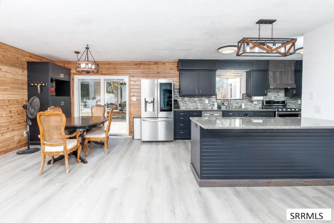
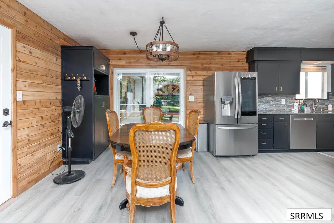
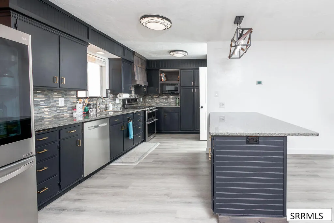
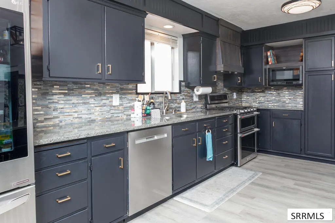
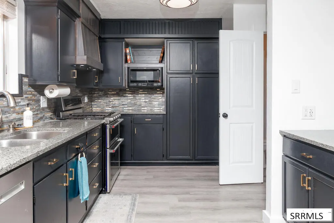
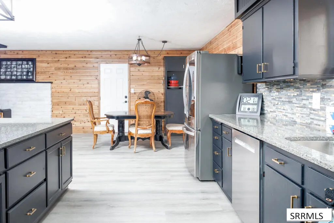
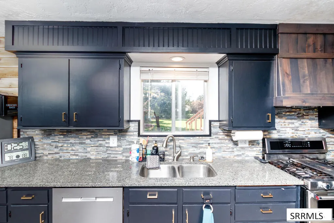
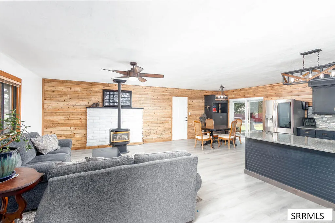
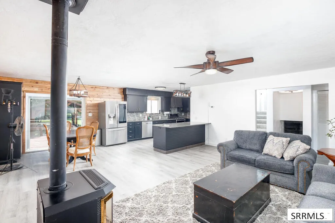
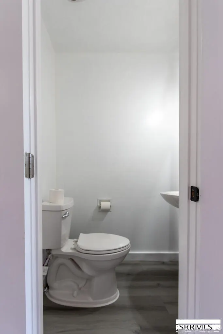
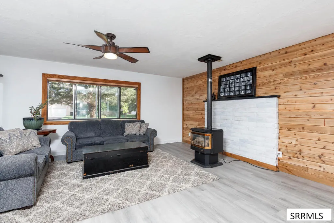
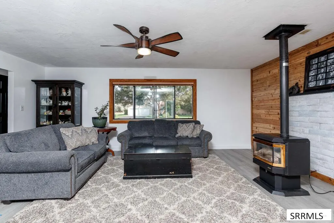
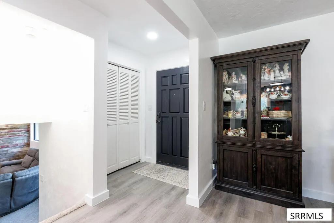
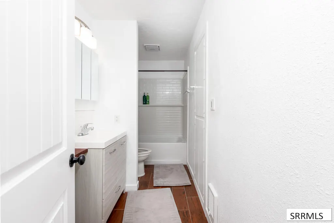
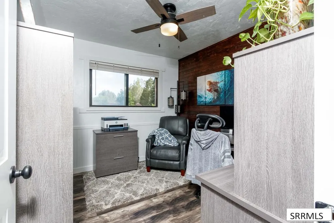
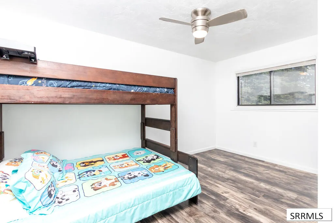
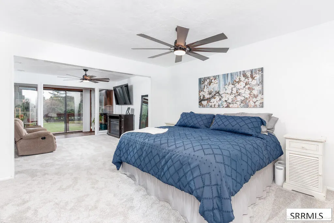
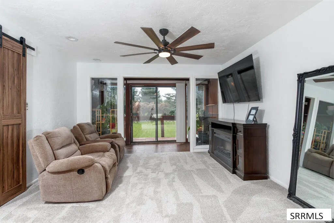
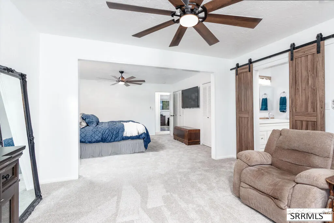
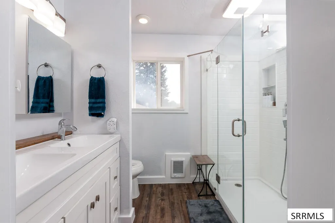
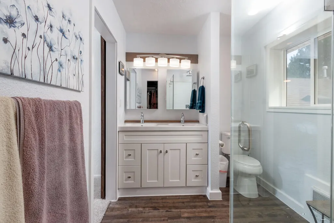
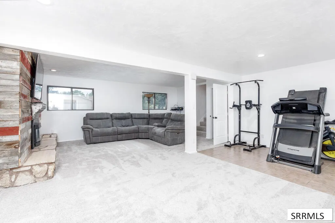
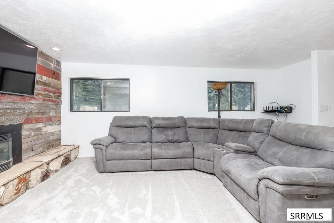
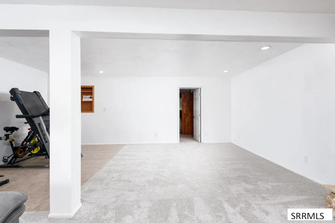
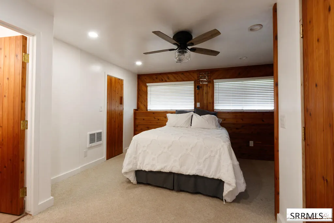
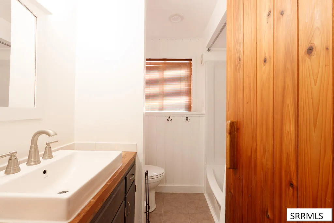
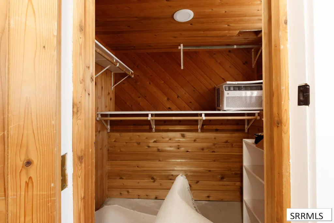
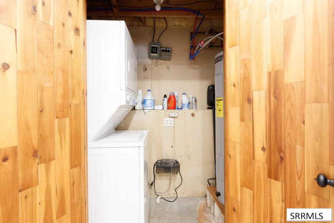
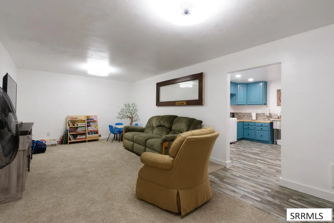
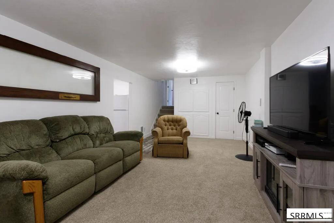
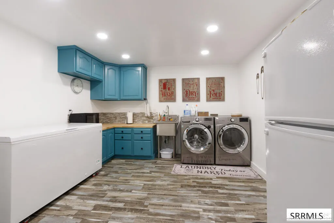
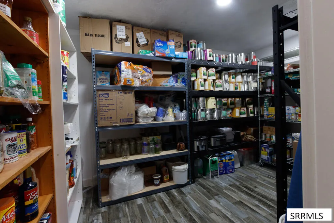
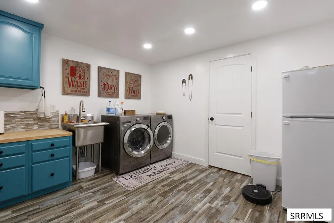
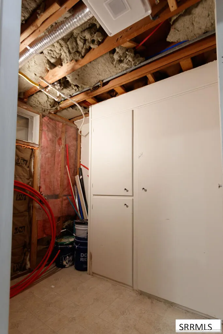
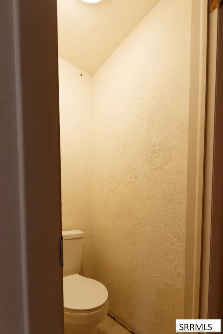
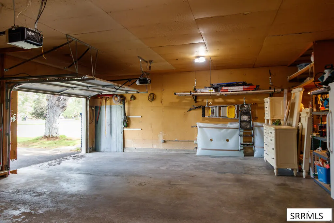
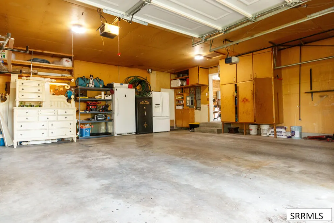
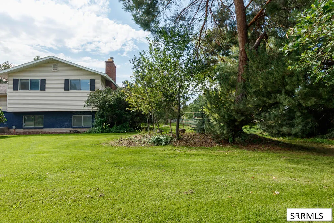
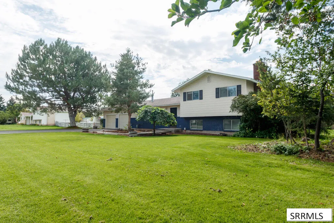
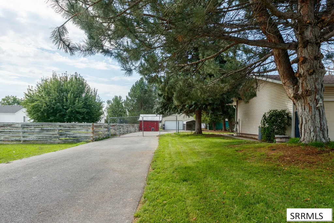
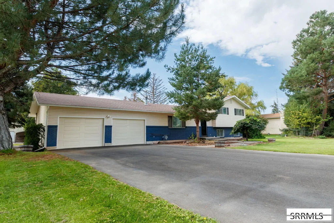
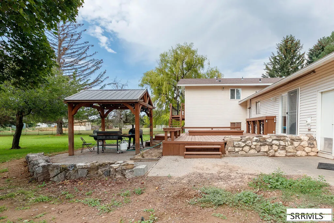
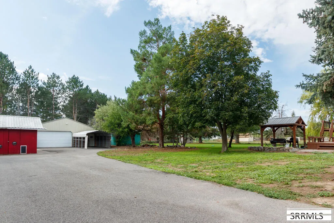
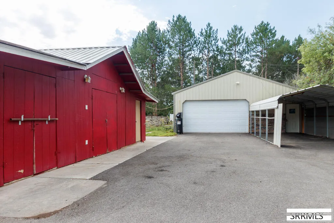
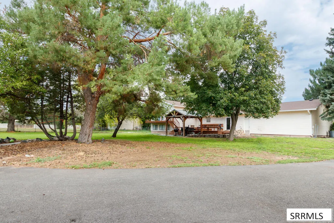
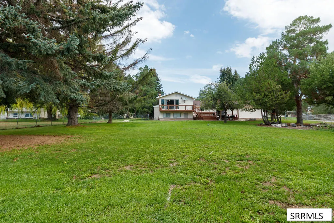
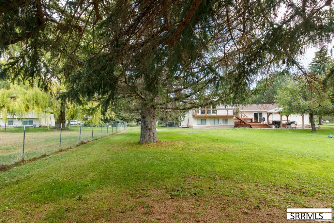
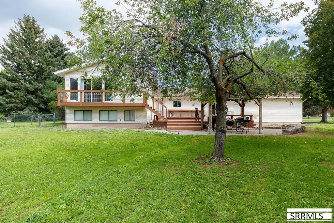
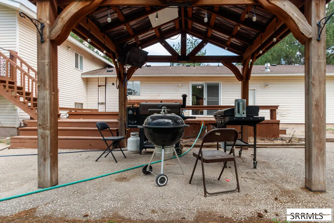
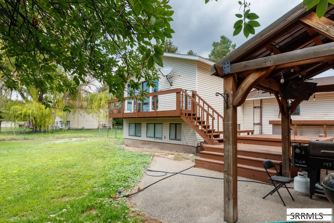
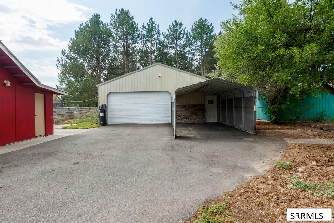
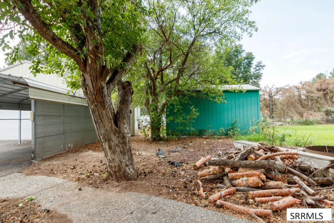
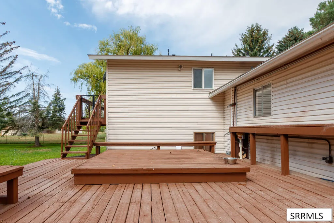
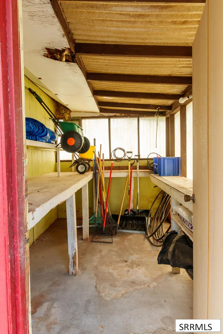
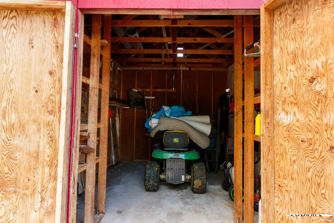
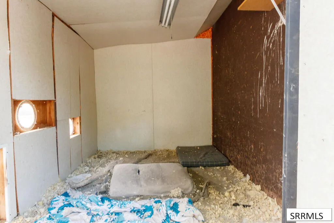
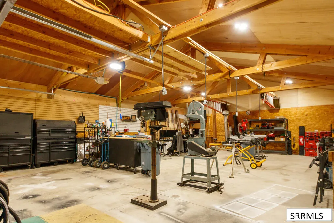
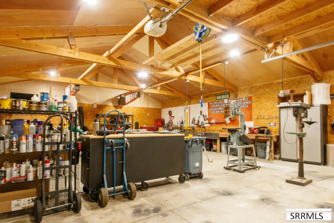
*OPEN HOUSE* Saturday, September 19th from 11 AM to 1 PM. Enjoy country living with the benefit of Ammon City utility services for water and sewer. Fiber optics are already in place for seamless high speed internet set up. Double drives provide easy access to the heated shop and utility of the grounds. Inside, the remodeled kitchen is sure to impress with newly painted cabinetry, granite countertops, and a large center island. Two storage rooms provide lots of space for personal items, making organization a breeze. All bathrooms have been upgraded, including a fully remodeled primary bathroom. The home features new interior paint throughout, new carpet on both the upper and lower floors, and newer LVP flooring throughout additional areas of the home. You'll feel very comfortable in the super large primary bedroom with balcony that overlooks the 0.9 Acre property. The property truly shines outside, featuring a heated 30' x 40' shop with 220 power and is plumbed for an air compressor throughout the shop, making it an ideal setup for projects, hobbies, and vehicles. A versatile 10' x 16' powered shed provides additional space. There is also ample room for RV parking, plus a powered gazebo that creates a great spot to relax or entertain outdoors.
| Elementary School | Middle School | High School |
|---|---|---|
| Mountain Valley Elem 93 Elementary School | Sandcreek 93JH Middle School | Hillcrest 93HS High School |
| Price History | |
|---|---|
| 8/25/2026 | Listed $600,000 |
General Features
| Sewer | Public Sewer |
|---|---|
| Heating | Electric,Natural Gas,Baseboard,Cadet Style |
| Cooling | See Remarks |
| Roof | Asphalt Shingle |
| Appliances | Plumbed For Water Softener,Dishwasher,Freezer,Disposal,Microwave,Gas Range,Refrigerator,Electric Water Heater,Water Softener Owned |
| Development Status | Existing |
| Garage Spaces | 2 |
| Gas Y/N | Natural Gas |
| Patio/Porch Features | 2,Deck,Patio |
| Architectural Style | Split Level |
| Construction Materials | Frame,Brick,Vinyl Siding |
| Exclusions | Seller's Personal Property, Compressor |
| Year Built | 1973 |
| Electric | Rocky Mountain Power |
| Levels | Three Or More |
| Property Subtype | Single Family Residence |
| Tax Year | 2025 |
| County | Bonneville |
| Property Type | Residential |
| HOA | false |
| Attached Garage | true |
| Subdivision Name | Jennie Jean-Bon |
| Garage Y/N | true |
| Other Structures | Outbuilding,Shed(s),Gazebo |
| Full Baths | 3 |
| Status | Active |
| Directions | Heading South on Ammon Road, turn East on Brookfield Lane, turn South on Ross Ave, turn West on Wanda St to address. |
| High School | Hillcrest 93HS |
| City | Ammon |
| Zoning Description | Bonneville-Rp-Residential Park |
| Lot Size Units | Square Feet |
| Lot Size Square Feet | 39204 |
| Carport Y/N | false |
| Elementary School | Mountain Valley Elem 93 |
| Tax Annual Amount | 2591 |
| Middle/Junior High School | Sandcreek 93JH |
| Building Area Units | Square Feet |
| Living Area Units | Square Feet |
| Standard Status | Active |
| Lease Amount Frequency | Monthly |
| Legal Description | LOT 2, BLOCK 5, JENNIE JEAN ESTATES NW 1/4, SEC 26, T 2N, R 38 |
Interior Features
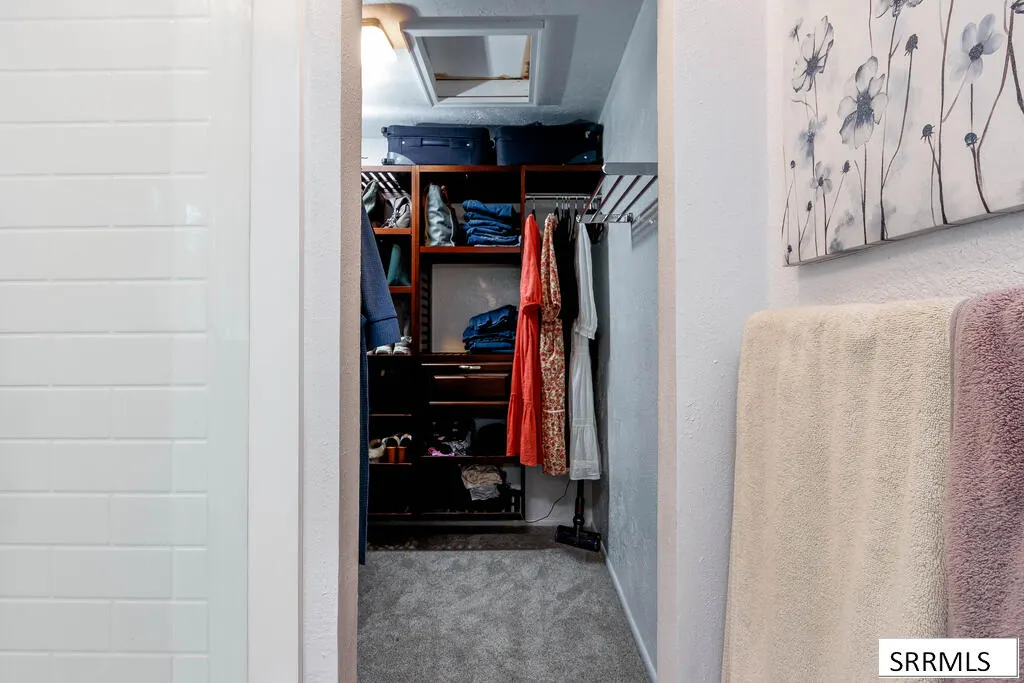
| Interior Amenities | Den/Study,Game Room,Main Floor Family Room,Master Bath,Storage,Ceiling Fan(s),Garage Door Opener,New Paint-Full,Walk-In Closet(s) |
|---|---|
| Basement | Finished |
| Flooring | Luxury Vinyl,Carpet,Tile |
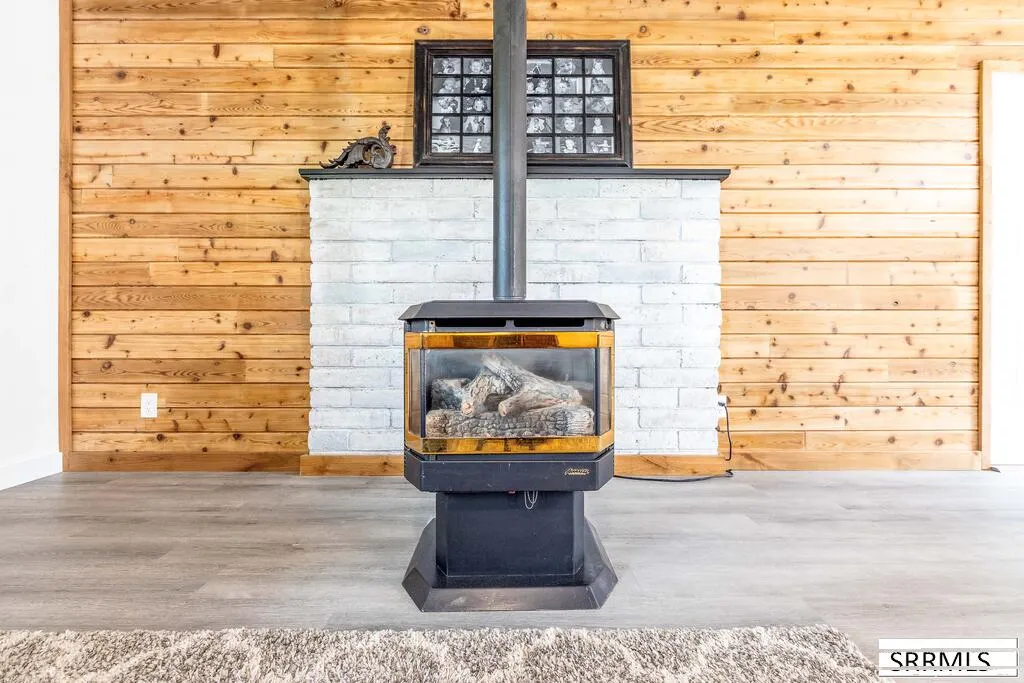
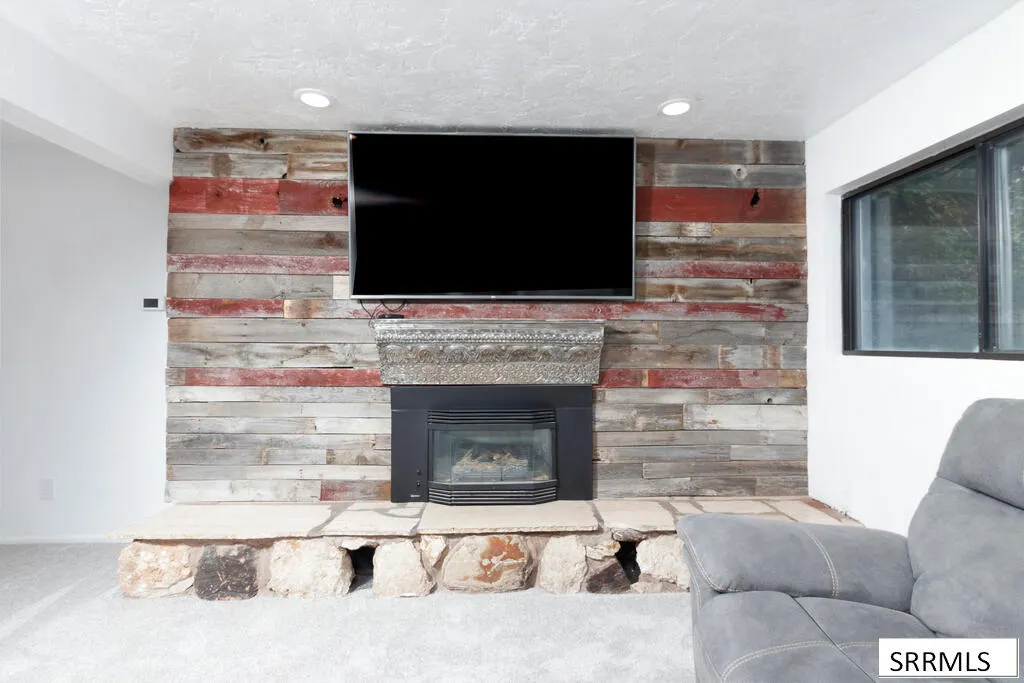
| Fireplace Features | 2,Gas,Insert |
| Air Conditioning Y/N | true |
| Heating Y/N | true |
| Fireplace Y/N | true |
| Above Grade Finished Area | 1592 |
| Half Baths | 2 |
| Laundry Features | In Basement |
| Total Bedrooms | 5 |
| Below Grade Finished Area | 1548 |
| Below Grade Finished Area Unit Type | Square Feet |
| Above Grade Finished Area Unit Type | Square Feet |
| Total Baths | 5 |
| RoomBasementArea | 624 |
Exterior Features
| Fencing | Full |
|---|---|
| Parking Features | 2 Stalls,Attached,Detached,Workshop in Garage,Garage Door Opener,RV Access/Parking,Asphalt |
| Lot Features | Livestock Permitted,Established Lawn,Many Trees,Flower Beds,Garden,Sprinkler-Auto,Sprinkler System-Partial,See Remarks,Cul-De-Sac,Low Traffic,Near Mall/Shop,Near Park,Near Schools |
| Water Source | Public |
| Total Parking | 2 |
| Inclusions | 3 Refrigerators, Water Softener (As-Is), Chest Freezer, 3 Ring Cameras, 6 Mounted Tv's, Microwave, 10x16 Shed, Portable Ac Unit, Dishwasher, Disposal, Oven/Range- Gas, Microwave, 2 Water Heaters |
| Lot Size Area | 39204 |
| Foundation Details | Concrete Perimeter |
| Building Area Total | 3140 |
| Lot Size Acres | 0.9 |
| Covered Spaces | 2 |
Amenities
- Foreclosure
- Views
- Short Sale
- New Construction
- Adult 55+
- Lease To Own
- No HOA Fees
- Furnished
- Primary On Main
- Air Conditioning
- Seller Finance
- Green
- Fixer Upper
- Horse
- Golf
- Fireplace
- Deck
- Garage
- Basement
- Pool
Property vs Single Family Average in 83406
Price
Taxes
Year Built
 © 2026 Arizona Regional Multiple Listing Service, Inc. All rights reserved. All information should be verified by the recipient and none is guaranteed as accurate by ARMLS. Information deemed to be reliable but not guaranteed. Listing broker has attempted to offer accurate data, but buyers are advised to confirm all items. Only IDX residential listings are displayed on this site. The information being provided is for consumers' personal, non-commercial use and may not be used for any purpose
 Information provided by Intermountain MLS (IMLS) is deemed reliable but not guaranteed.
The data relating to real estate for sale on this website comes in part from the Internet Data Exchange program of the Intermountain MLS system. Real estate listings held by brokerage firms other than Amherst Madison Boise are marked with the IDX icon.
IDX information is provided exclusively for consumer's personal, non-commercial use, that it may not be used for any purpose other than to identify prospective
Information provided by Intermountain MLS (IMLS) is deemed reliable but not guaranteed.
The data relating to real estate for sale on this website comes in part from the Internet Data Exchange program of the Intermountain MLS system. Real estate listings held by brokerage firms other than Amherst Madison Boise are marked with the IDX icon.
IDX information is provided exclusively for consumer's personal, non-commercial use, that it may not be used for any purpose other than to identify prospective
 The data relating to real estate for sale on this web site comes in part from the IDX Program of the Snake River Regional Multiple Listing Service © 2026.
Information provided is deemed reliable but not guaranteed. All properties are subject to prior sale, change or withdrawal. The information being provided is for consumers personal, non-commercial use and may not be used for any purpose other than to identify prospective properties consumers may be interested in purchasing.
This content
The data relating to real estate for sale on this web site comes in part from the IDX Program of the Snake River Regional Multiple Listing Service © 2026.
Information provided is deemed reliable but not guaranteed. All properties are subject to prior sale, change or withdrawal. The information being provided is for consumers personal, non-commercial use and may not be used for any purpose other than to identify prospective properties consumers may be interested in purchasing.
This content
 Coeur d'AleneAssociation of REALTORS® All information deemed reliable but not guaranteed. All properties are subject to prior sale, change or withdrawal. Neither listing broker(s) or information provider(s) shall be responsible for any typographical errors, misinformation, misprints and shall be held totally harmless. Listing(s) information is provided for consumer's personal, non-commercial use and may not be used for any purpose other than to identify prospective properties consumers may be
 All information deemed reliable but not guaranteed. All properties are subject to prior sale, change or withdrawal. Neither listing broker(s) or information provider(s) shall be responsible for any typographical errors, misinformation, misprints and shall be held totally harmless. Listing(s) information is provided for consumer's personal, non-commercial use and may not be used for any purpose other than to identify prospective properties consumers may be interested in purchasing. The data relating
